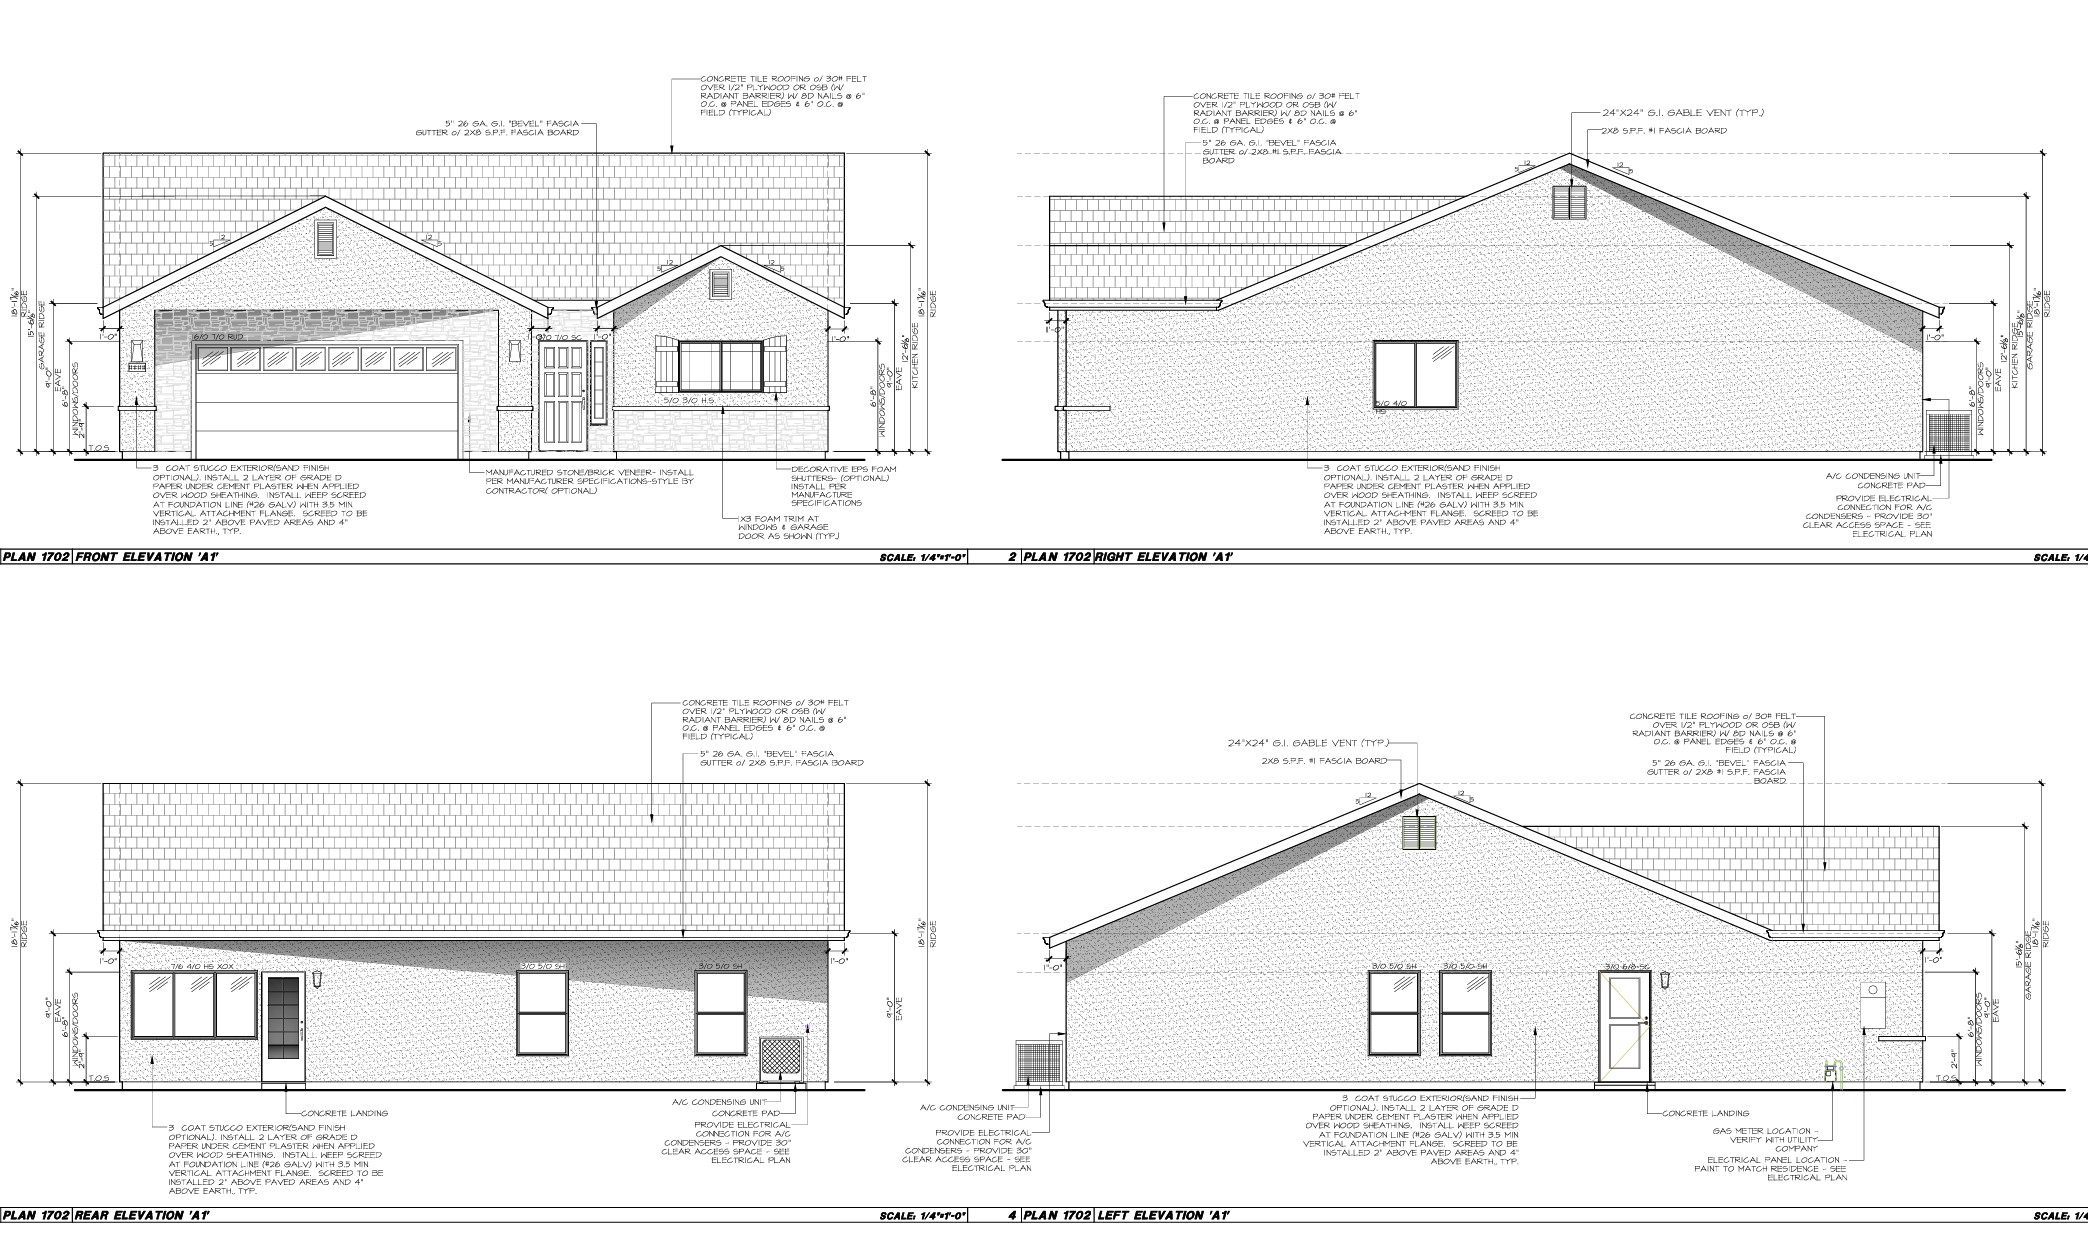
convert this 2d architectural elevation drawing into a realistic exterior render keep the exact rooflines wall heights window locations door locations proportions and overall building design shown in the elevation do not change the architecture or add remove openings apply realistic exterior materials light stucco walls dark window frames asphalt shingle roof clean trim concrete walkway subtle landscaping natural daylight realistic shadows and presentation quality detail keep the view straight on like an architectural elevation not a perspective view