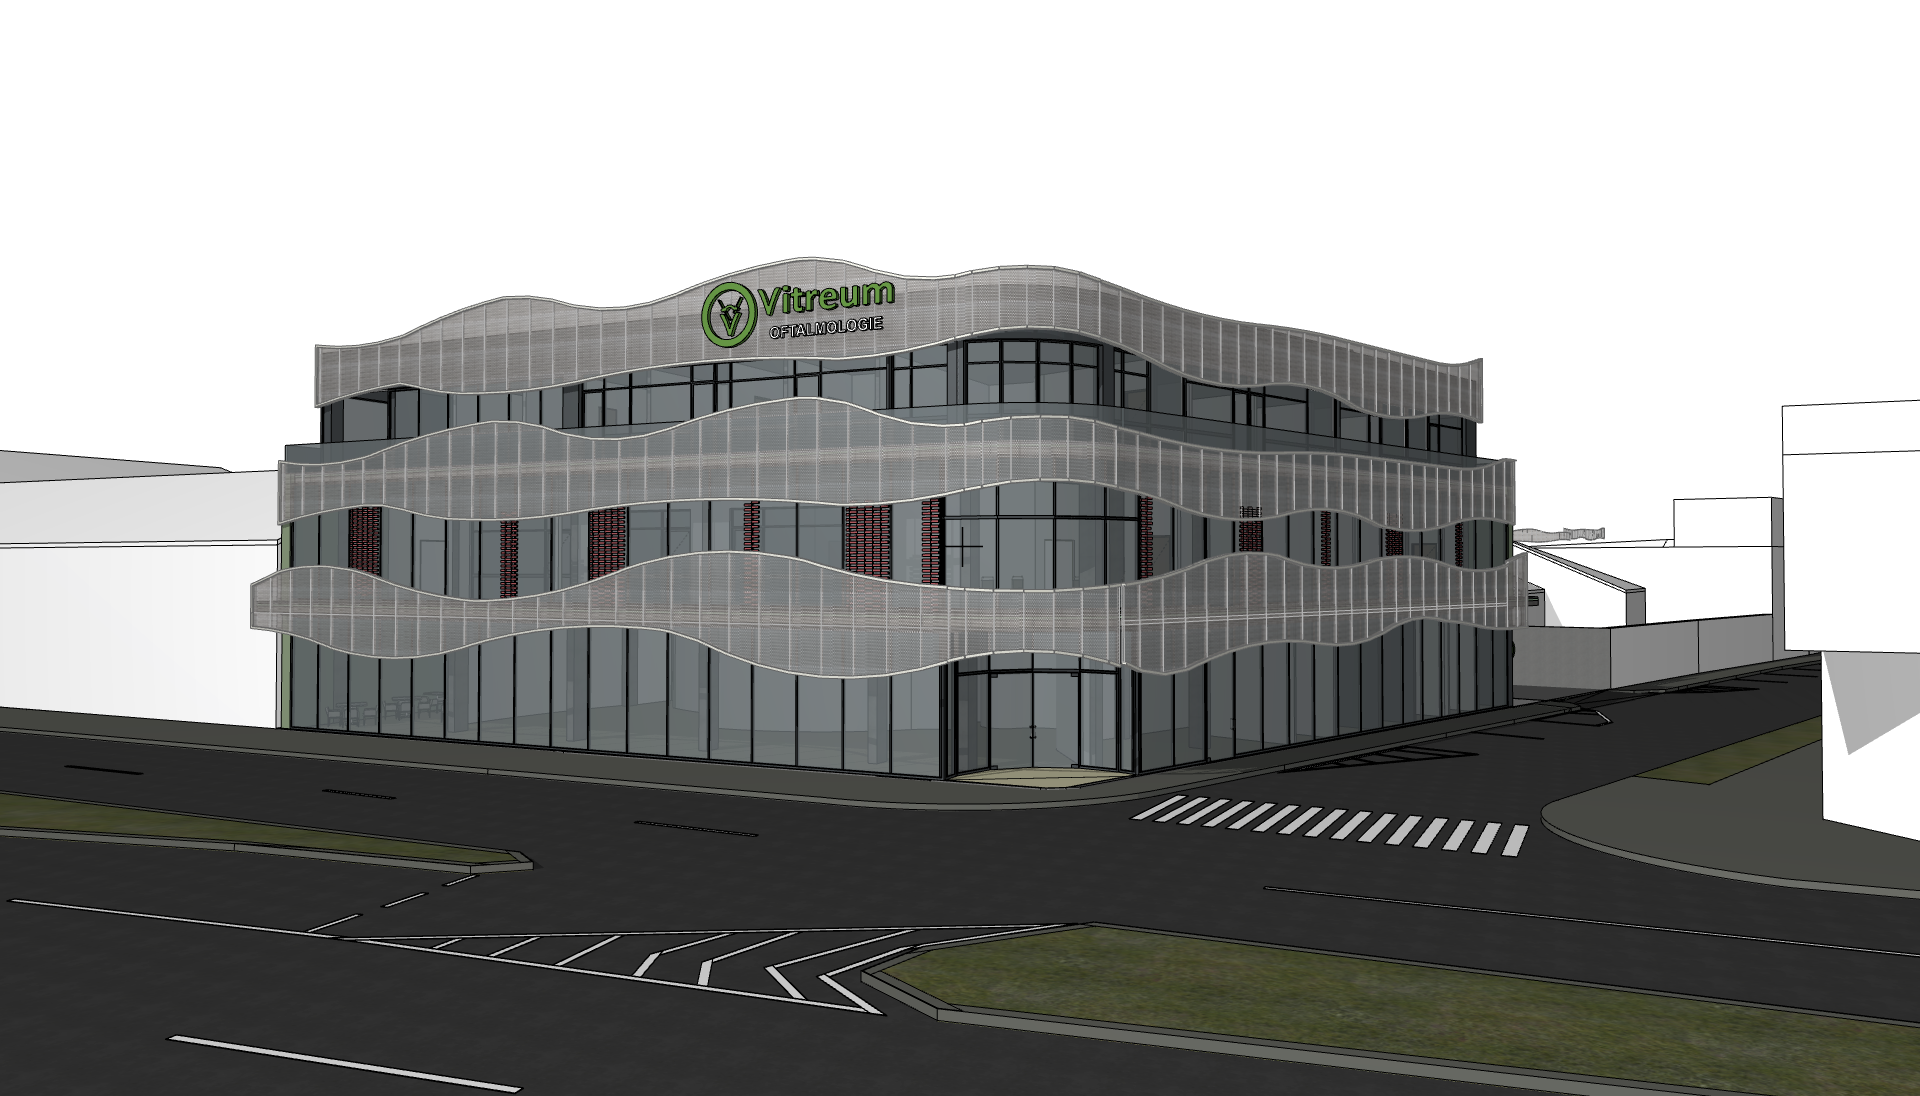
hyper realistic architectural rendering of the 3 story corner clinic building strictly preserving the exact original rectangular structural volume and massing layout the materials lighting and landscaping are updated precisely 1st floor facade the vertical screen element is made entirely of red hollow terracotta bricks perforated clay bricks creating a warm textured lattice screen over the windows that allows light to filter through while maintaining privacy fluid wave ribbons the undulating parametric ribbons across the facade are made of crisp clean white perforated sheet metal panels building base solid walls the visible solid base structural frame and solid wall sections are finished in a modern grey exposed concrete raw architectural concrete texture windows all windows across the entire building feature premium brown tinted smoked glass with elegant reflections environment atmosphere set during a calm late evening twilight hour featuring a soft gradient sky with a few scattered clouds subtle warm interior lights glow from within the clinic landscaping minimalist modern landscaping surrounds the building at the street level with small decorative green shrubs and neat stone planters that complement the architecture without blocking the glass storefront style contemporary parametric minimalism sharp details realistic twilight lighting crisp concrete and brick textures high fidelity architectural photography