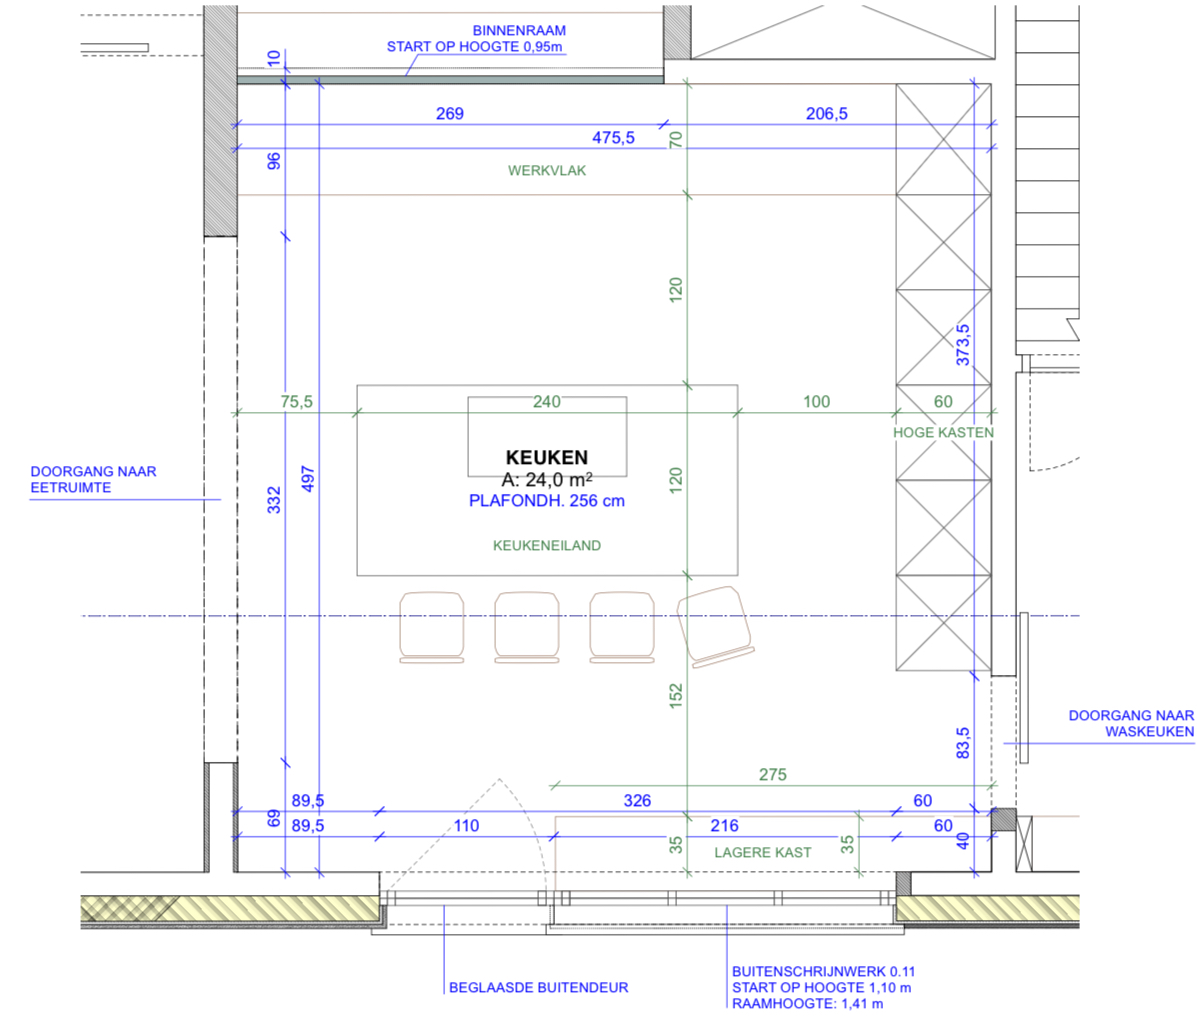
ultra realistic ai render prompt paris manoir kitchen design paris manoir luxury kitchen ultra photorealistic interior render design an ultra luxury kitchen inspired by contemporary parisian manor architecture the atmosphere should feel timeless elegant and warm combining classical proportions with modern detailing every material must feel authentic tactile and handcrafted nothing should appear minimalist or industrial instead the space should radiate understated luxury similar to the world s finest residential interiors room dimensions the room dimensions must exactly follow the architectural floorplan total room size approximately 4 97 m x 4 76 m ceiling height 2 56 m floor to ceiling proportions must remain exactly as shown respect every circulation space shown on the plan the render should follow the supplied floorplan precisely layout back wall a complete wall kitchen measuring 4755 mm wide composition left section approximately 2690 mm of lower cabinetry with countertop the worktop runs continuously underneath the interior window no upper cabinets only the beautiful interior window above the work surface right section a full height cabinet wall measuring 2065 mm wide cabinet depth 600 mm the cabinet composition should include integrated refrigerator integrated freezer oven combi steam oven warming drawer hidden pantry storage every appliance completely integrated no visible handles shadow gap openings only kitchen island dimensions 2400 mm long approximately 1200 mm deep the island is perfectly centred in the room exactly as shown on the floorplan cooking hob centred integrated invisible downdraft extraction large sink integrated into the island hidden dishwasher the seating side accommodates four luxurious dining chairs spacing exactly as shown style style paris manoir imagine a refined parisian apartment mixed with a luxurious townhouse elegant warm sophisticated timeless every detail custom made no scandinavian influence no industrial elements no excessive ornament everything perfectly balanced cabinet finish exterior finish a deep dark brown lacquer with an extremely subtle visible wood grain beneath the lacquer the finish should resemble high end piano lacquer applied over walnut veneer very rich deep luxurious soft satin gloss not matte not high gloss the wood texture should softly appear underneath the lacquer cabinets should feel handcrafted stone use genuine dark emperador marble not porcelain large slabs continuous veining warm chocolate tones deep espresso browns small ivory veins highly polished bookmatched wherever possible use the marble for countertop island backsplash window sill the stone should become the visual centrepiece floor large plank european oak chevron pattern dark smoked oak low satin finish natural texture warm brown undertones premium grade ceiling smooth plaster warm off white no texture minimal shadow joints lighting layered architectural lighting warm colour temperature 2700k include hidden led underneath countertop overhang integrated led beneath the interior window ceiling recessed spotlights indirect led inside the tall cabinets soft led washing the marble backsplash lighting should create a luxurious evening atmosphere very warm very intimate window the interior window remains exactly as shown starts at 950 mm above finished floor frameless black steel profile ultra slim soft daylight entering kitchen details no visible sockets invisible ventilation flush mounted details perfect alignment continuous shadow gaps 3 mm joints everywhere all cabinet fronts perfectly aligned dining chairs four luxurious dining chairs inspired by pierre augustin rose christophe delcourt and minotti rounded backs soft boucl upholstery warm beige bronze details elegant proportions accessories keep accessories minimal one handcrafted ceramic bowl fresh figs walnuts one luxury wooden chopping board one linen kitchen towel one bronze vase fresh olive branches no clutter no unnecessary decoration colour palette dark chocolate brown dark walnut dark emperador marble warm ivory champagne bronze soft beige upholstery smoked oak flooring warm indirect lighting everything harmonises atmosphere the kitchen should feel like the interior of a 5 10 million townhouse in paris elegant but lived in sophisticated without excess warm exclusive quiet luxury a place where every material improves with age camera settings ultra photorealistic architectural visualization phase one xf iq4 150mp camera 80 mm lens eye level camera height 1600 mm natural perspective no wide angle distortion f 8 iso 50 1 125 sec hdr lighting global illumination ray tracing enabled 8k resolution maximum realism magazine quality rendering interior photography comparable to architectural digest elle decoration and the world of interiors every material must exhibit physically accurate reflections natural imperfections realistic shadows precise scale and lifelike textures the finished render should be indistinguishable from a professionally photographed luxury residence