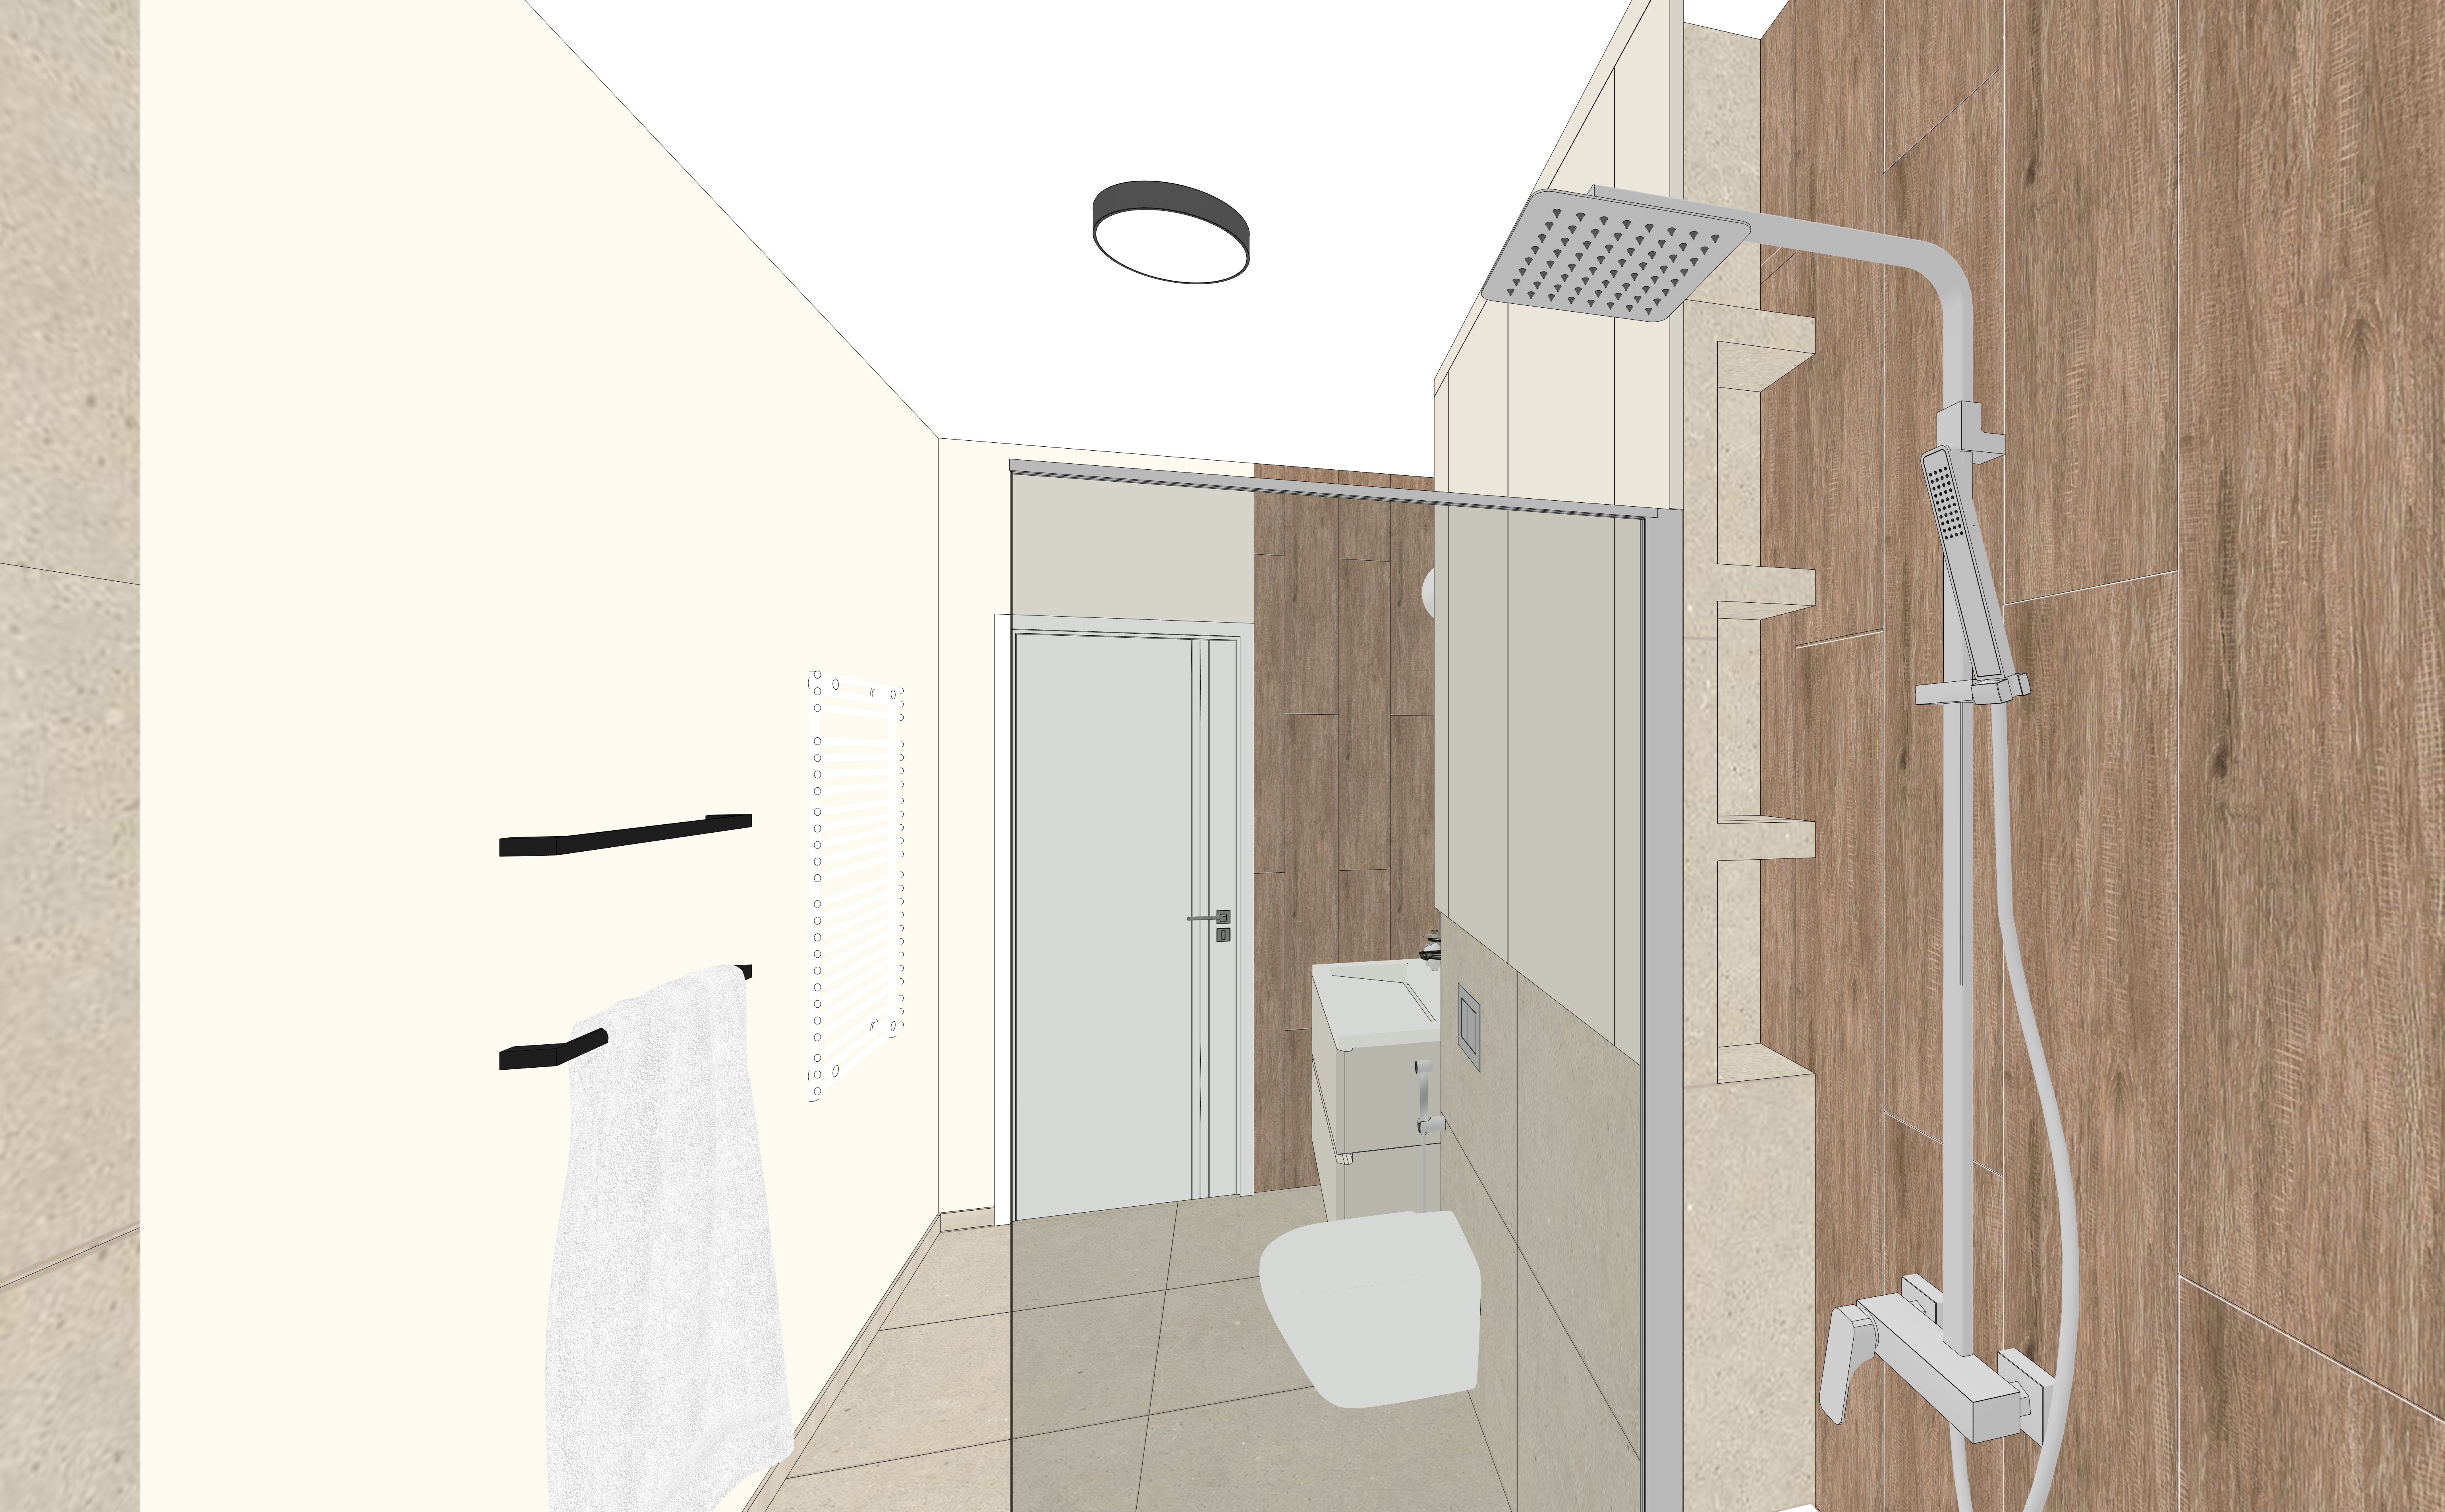
act as a world class architectural visualizer and 3ds max corona renderer master use the provided reference image as the exact base for an ultra photorealistic architectural render of this bathroom generate a high end corona renderer style visualization while preserving exactly the geometry layout proportions perspective camera angle framing object placement material distribution and composition from the reference image general rule do not redesign the scene do not move resize add remove or replace any object the bathroom must keep the same perspective from inside the shower area looking toward the entrance door vanity area toilet zone tall cabinet towel wall and glass shower screen preserve exactly the close foreground chrome shower system on the right the wood look ceramic shower wall the vertical recessed shower niches integrated into the wall the transparent glass shower panel in the center the white towel and black towel holders on the left wall the white towel radiator near the back the white entrance door the vanity partially visible behind the glass the wall hung toilet the tall cream cabinet the ceiling lamp and all visible accessories and finishes the render must remain faithful to the original 3d composition and maintain the same minimal clean warm contemporary bathroom atmosphere strict geometry layout and composition preservation preserve the exact camera angle same eye level perspective same framing same crop and same field of view as in the reference image keep exactly the shower system large and close in the right foreground the glass shower screen centrally placed extending vertically through the composition the left wall clearly visible with the two black towel holders and the white hanging towel the white towel radiator mounted near the back left wall the white entrance door at the end of the room the vanity and sink area partially visible beyond the glass the wall hung toilet in front of the vanity area the tall cream storage cabinet on the right side of the background the wood look ceramic wall behind the vanity back area the ceiling light centered overhead the recessed wall niches in the shower wall exactly as shown do not alter the room proportions object spacing wall thicknesses ceiling shape glass position or the visible relationship between the shower area and the rest of the bathroom materials and finishes 1 floor and cream ceramic surfaces use cream ceramic tiles on the floor and the cream tiled wall areas with a natural beige stone look subtle texture variation and realistic matte satin roughness keep all grout lines visible the exact tile spacing the correct joint thickness the same tile module proportions and the same alignment as in the reference image the grout color must be very similar to the tile color with a subtle natural low contrast appearance for the cream ceramic floor and cream tiled wall areas the grout should be close to the beige tile tone only slightly darker where needed for realism no strong contrast grout no bright white grout no black grout 2 wood look ceramic wall tiles the darker ceramic tiles on the right shower wall and on the back vanity wall must have a subtle wood grain ceramic texture matching the exact placement orientation tile proportions and vertical layout from the reference image these wood look ceramic surfaces must include visible grout lines discreet grout color harmonized with the wood look tile subtle wood grain natural tonal variation slight ceramic roughness realistic plank to plank variation the grout for these tiles must remain soft and discreet not bright white not black and not high contrast 3 shower wall and recessed niches the right foreground shower wall must remain wood look ceramic exactly as shown with realistic grain natural tonal variation slight ceramic roughness and visible tile joints preserve the vertical recessed shower niches exactly as in the reference image same number same shape same size same alignment same depth same proportions same stacked arrangement the niche interiors and frame surfaces should read as cream stone look ceramic beige ceramic coordinated with the surrounding cream materials with subtle texture and realistic edge definition do not redesign the niches or change their geometry 4 vanity the vanity visible toward the back must remain exactly as shown with the same proportions the same countertop position the same visible sink placement the same matte finish realistic edges subtle imperfections and physically plausible reflections on the faucet the vanity should look refined and realistic but must not be redesigned 5 tall cabinet the tall cream cabinet must remain smooth matte with the exact same proportions depth height panel divisions side view and position preserve the cabinet thickness and vertical alignment exactly as in the reference image 6 toilet the wall hung toilet must remain in the same position partially visible behind the glass screen with clean white ceramic material and soft realistic reflections do not change its size projection or placement the flush plate visible near the toilet must remain integrated in the same location with a metallic chrome appearance and realistic reflections 7 entrance door the entrance door at the back must remain matte white flat finish no gloss preserving the exact frame trim handle position proportions and simple modern appearance from the original 3d model the door handle should read as matt chrome grey chrome metal with realistic material behavior 8 left wall the left wall must remain a smooth light greige warm off white matte painted wall exactly as shown with no added decoration and no extra texture preserve the black wall mounted accessories exactly as shown 9 towel holders and towel preserve the black towel holders wall hooks exactly as shown including shape length thickness position and matte black finish preserve the white towel exactly in place the towel should look realistic soft slightly textured and naturally folded but must keep the same hanging shape size and position 10 towel radiator preserve the white wall mounted towel radiator exactly in place with the same size same vertical position same bar rhythm same side details same white finish it must remain realistic and visible without becoming overexposed 11 ceiling and ceiling light the ceiling must remain smooth matte warm white light greige clean and minimal the ceiling lamp must remain exactly as shown round flush mounted form dark grey matte outer ring white diffuser same position same proportions 12 shower system and chrome details all chrome elements including the shower system rain shower head curved shower arm vertical rail hand shower hose mixer faucet flush plate door handle and glass hardware must have physically accurate reflections slight micro scratches subtle roughness realistic used metal appearance clean but not cgi perfect material behavior the shower system must remain the main foreground feature on the right side preserve exactly the square rain shower head the curved shower arm the vertical shower rail the hand shower the flexible hose the mixer and all mounting details 13 glass shower panel the glass shower panel must be transparent with realistic thickness subtle greenish edge tint reflections refractions and accurate metal fixing details it must reflect the bathroom naturally while still allowing clear visibility through it the glass must remain clean elegant and physically accurate 14 mirror if the mirror is visible directly or indirectly through reflections it must be treated as a true mirror not a flat grey panel or solid surface it should have realistic reflectivity subtle imperfections slight distortion physically correct reflections of the bathroom if visible the mirror must include a warm led light beneath behind it integrated into the mirror design the led should create a soft warm glow from the lower and rear edge of the mirror subtly illuminating the vanity zone and the wood look wall without changing the mirror shape or position 15 lamp above mirror if the round globe lamp above the mirror becomes visible directly or through reflection it must have chrome details chrome mounting hardware realistic metallic reflections and a warm white diffused glow lighting use warm led backlighting behind beneath the mirror approximately 2700k 3000k creating a soft halo glow on the wall near the vanity the led beneath the mirror must read as a realistic indirect light source softly emphasizing the sink vanity area without becoming too strong or artificial use neutral general lighting around 4000k soft diffused and even the ceiling light should provide balanced illumination without overexposing the white ceiling the door the towel radiator the toilet the towel or the chrome shower hardware use physically accurate corona renderer style global illumination realistic light bounce soft contact shadows natural falloff and balanced exposure no blown highlights keep whites clean but not clipped maintain a cinematic dynamic range and a natural warm neutral overall tone realism details add subtle realism and micro detail to all materials slight roughness variation on ceramic surfaces fine pores and small tonal variation on cream stone look tiles realistic grain and slight variation on wood look ceramic tiles soft fabric texture and natural folds on the towel subtle imperfections on painted wall surfaces realistic metal roughness and reflections physically plausible glass behavior add soft ambient occlusion in wall floor junctions corners around the shower fittings inside and around the recessed niches behind the glass screen around the vanity around the toilet near the towel radiator brackets around the door frame and along the cabinet edges keep all tile spacing grout tone cabinet seams glass details fixture positions object proportions and camera perspective exactly as in the reference image the render should be sharp but natural without over sharpening overall visual style overall style ultra photorealistic clean minimal natural tones premium architectural visualization 3ds max corona renderer look the final image must feel like a high end interior visualization realistic and elegant but fully faithful to the original design and composition camera and render settings preserve the exact perspective from the provided reference image same camera height same field of view same crop same visible objects same framing same composition the shower system must remain large and close in the right foreground exactly like the reference the glass shower panel must remain central and dominant the left wall must remain visible with the black towel holders white towel and towel radiator exactly as shown the entrance door must remain visible at the back the vanity toilet tall cabinet and wood look wall must remain visible in the background through the glass exactly as shown use realistic exposure balanced whites cinematic dynamic range physically accurate global illumination soft shadows natural ambient occlusion high end architectural visualization quality no lens distortion no exaggerated wide angle no altered perspective negative prompt no redesign no new objects no added plants no extra towels no rugs no extra decorations no changed camera angle no different tile layout no glossy door no marble replacement no colored lighting no dramatic shadows no distorted proportions no extra furniture no changed shower system no changed glass panel no changed vanity no changed cabinet no changed toilet no changed towel radiator no changed towel position no missing grout lines no high contrast grout no black grout no bright white grout no flat mirror no solid grey mirror panel no unrealistic glass no overexposure no cartoon look no ai artifacts no blurry details no object duplication no incorrect reflections no redesigned niches no altered niche depth no changed wall finishes