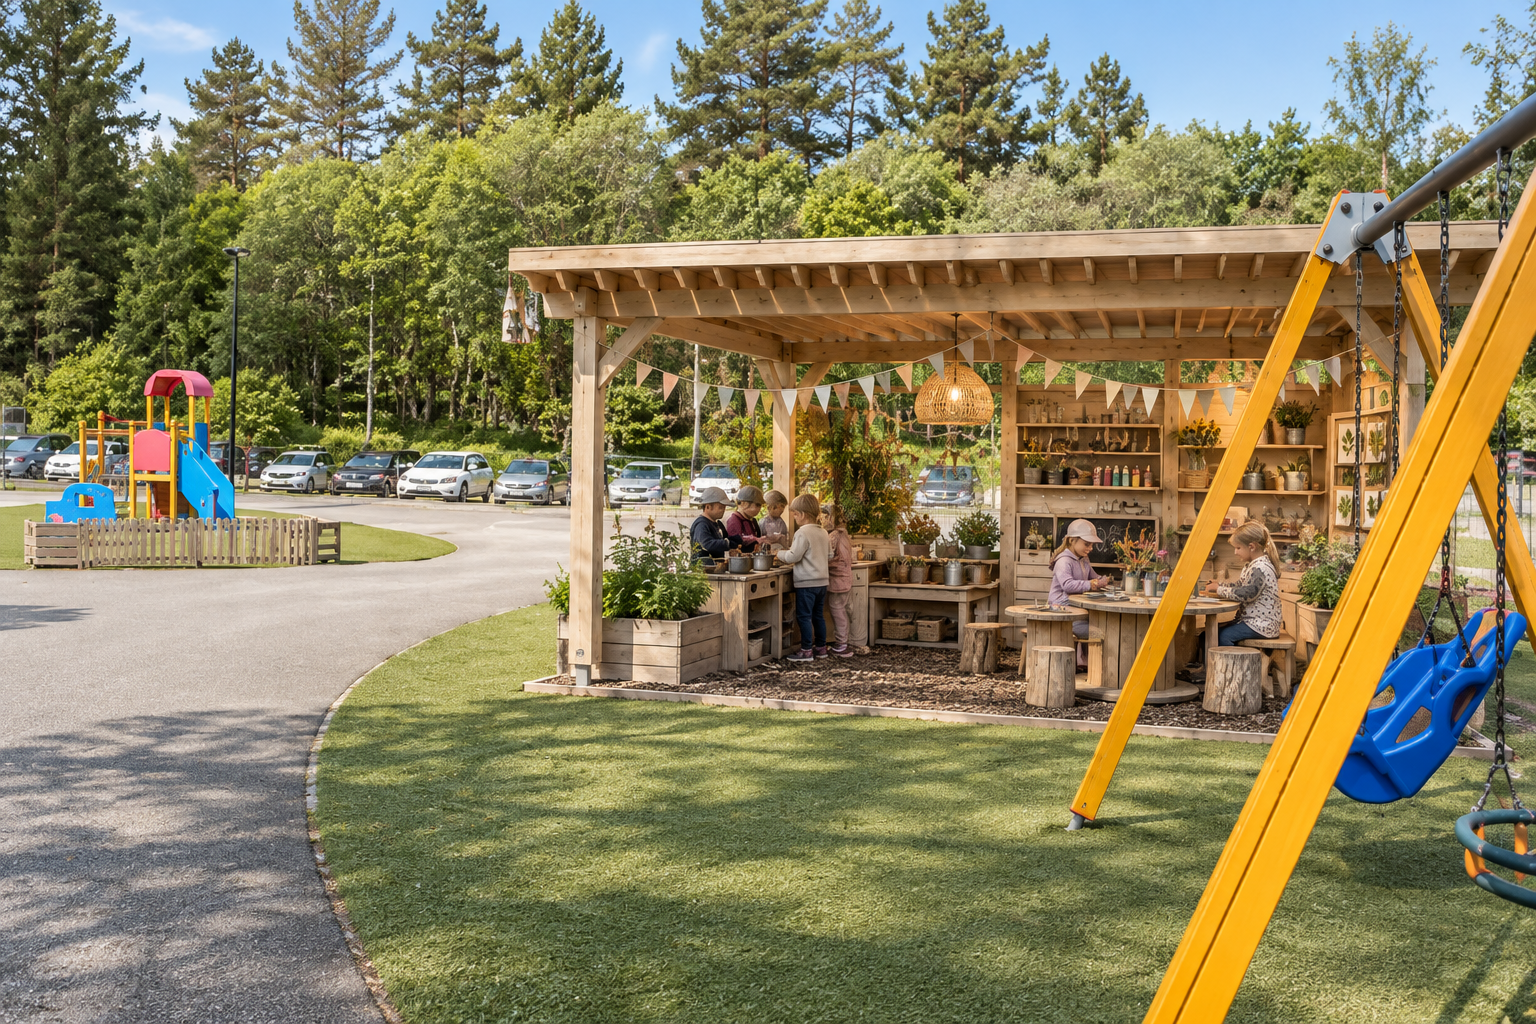
superprompt skogs ngen preschool outdoor creative atelier play kitchen pergola role objective act as an expert architectural visualization artist specializing in scandinavian preschool environments landscape architecture and pedagogical outdoor learning spaces create a highly photorealistic architectural visualization based directly on the supplied reference photographs of the existing preschool the purpose of the visualization is to show how one existing pergola can be transformed into a rich outdoor pedagogical environment while preserving the surrounding preschool yard as faithfully as possible this is not a redesign of the playground this is a precise intervention within an existing environment 1 absolute reference priority the supplied reference photographs are the absolute source of truth for the existing site the final visualization must be immediately recognizable as the same preschool same yard and same architectural environment preserve as accurately as possible preschool building fa ade architecture fa ade materials and colours windows and doors rooflines building proportions existing ground levels asphalt paths artificial grass existing landscape geometry fencing existing trees existing vegetation surrounding scandinavian woodland spatial relationships between building paths and playground overall scale and character of the site do not redesign the preschool building change the fa ade invent new architecture relocate existing paths change the ground layout add unnecessary landscaping add new trees create new playground structures beautify or reinterpret the entire yard turn the project into a generic scandinavian preschool the existing environment must remain visually locked to the reference material the intervention happens primarily inside the existing pergola 2 camera position the overall image should still show a meaningful portion of the preschool outdoor environment however adjust the viewpoint slightly so that the existing pergola on the right hand side becomes clearly visible use a natural three quarter perspective toward the pergola the viewer should simultaneously understand the existing preschool yard the relationship between the pergola and the building the exterior structure of the pergola and the pedagogical activity happening inside it we must be able to see slightly into the pergola not merely its front elevation the pergola should be important in the composition but should not fill the entire image aim for the visual feeling of a professional landscape architecture visualization rather than a furniture catalogue photograph the existing swing structure does not need to appear in the composition 3 preserve the existing pergola the existing pergola is approximately 6 metres wide 3 metres high preserve its existing location basic dimensions structural logic openness relationship to the building and yard the structure should remain an open outdoor pergola not become a pavilion shed classroom or enclosed building the primary material is natural pine timber with a warm authentic scandinavian appearance do not make the timber excessively orange rustic or weathered it should feel like durable professionally designed preschool architecture 4 design concept transform the pergola into an outdoor creative atelier play kitchen exploration space the pedagogical concept is based on the idea that activities normally associated with the indoor preschool environment can also take place outdoors the pergola should support create explore communicate sort count measure build imagine collaborate the environment must not dictate only one activity it should be flexible open ended and changeable one day it can function as an outdoor atelier another day it can become a play restaurant another day children can investigate leaves stones water and natural materials the architecture provides the framework the children and materials create the activity 5 pedagogical activity wall use part of one short side of the pergola as a multifunctional pedagogical activity and storage wall this should be one of the most important new interventions create attractive but practical child accessible storage and display combine open shelving small compartments hooks containers baskets shallow storage display surfaces creative work surfaces where appropriate the design should feel integrated into the timber architecture creative materials show a curated selection of paint paint brushes pencils chalk paper small drawing materials clay or modelling materials natural materials play kitchen materials include bowls wooden spoons whisks measuring cups baking tins muffin tins cookie cutters small pots simple kitchen utensils exploration materials subtly include magnifying glasses transparent containers measuring vessels natural objects leaves pinecones stones sticks do not overcrowd the wall it should feel carefully organised but actively used by children 6 two round child scale picnic tables place exactly two round picnic tables within or directly underneath the pergola they are designed specifically for preschool children aged approximately 1 5 materials tabletops and visible timber components natural pine structural base supporting frame ral 6021 pale green the pale green colour should be accurate muted and sophisticated not mint green turquoise or bright green the tables should have circular tabletops integrated or coordinated child height seating robust professional construction realistic proportions for preschool children enough workspace for several children they must look like genuine outdoor preschool furniture rather than miniature domestic furniture 7 show pedagogy in action do not show an empty architectural installation the image should communicate how the environment is actually used include several preschool children approximately 1 5 years old with natural variation in age and appearance appropriate to a contemporary swedish preschool include exactly two preschool educators the adults should behave naturally and professionally avoid posed compositions nobody should look directly at the camera create several simultaneous but calm activities for example at one table several children are painting drawing mixing colours arranging natural materials at the other table or activity wall children may be using bowls and utensils playing restaurant or kitchen measuring sorting counting comparing objects arranging pinecones stones or leaves one educator can sit or crouch at children s level engaged in conversation the second educator can support another small group show interaction rather than instruction the adults should facilitate children s exploration rather than dominate the activity 8 play responsive character the environment should visually support a play responsive pedagogical approach avoid making the space look like an outdoor classroom where children sit passively while adults teach instead show learning emerging naturally through play conversation experimentation collaboration imagination material exploration the same physical environment should support multiple interpretations a bowl can belong to a restaurant game but can also be used for collecting leaves a measuring cup can support imaginary cooking but also exploration of volume natural materials can become ingredients counting objects art materials or elements in storytelling the pedagogical richness should emerge through possibilities rather than instructions 9 curriculum connections show do not label subtly communicate several pedagogical areas through children s actions creative expression painting drawing modelling and arranging language communication conversation storytelling collaborative role play and interaction mathematics counting sorting comparing measuring quantities and patterns natural science investigating leaves stones pinecones water and seasonal natural materials imaginative role play kitchen restaurant caf or another story invented by the children sensory exploration touching smelling handling and comparing different materials do not add large educational signs explaining these categories the activities themselves should communicate the pedagogy 10 accessibility child perspective everything should feel designed from the perspective of a preschool child materials children are expected to use independently should be visible reachable understandable inviting provide different ways of participating one child may actively paint another may observe another may sort objects another may engage in role play another may sit beside an educator the environment should feel inclusive without looking institutional or clinical 11 material palette keep the palette extremely restrained primary material natural pine timber accent colour ral 6021 pale green supporting materials natural preschool craft materials stainless steel or neutral durable outdoor hardware where necessary allow children s materials paintings and natural objects to introduce small amounts of colour avoid introducing additional strong architectural colours 12 landscape background preserve the authentic scandinavian character of the existing site the background should retain mature scandinavian woodland natural green vegetation existing fencing existing preschool architecture asphalt paths existing artificial grass realistic swedish outdoor conditions do not turn the background into a landscaped botanical garden an urban plaza a fantasy playground a forest preschool a luxury architectural project this remains an ordinary existing swedish preschool that has received one carefully designed pedagogical intervention 13 light atmosphere use believable scandinavian daylight aim for soft natural daylight realistic shadows natural skin tones authentic timber texture realistic vegetation subtle material imperfections believable architectural scale the atmosphere should feel calm active creative welcoming playful pedagogically rich authentic avoid cinematic drama excessive golden hour lighting or highly stylised commercial rendering 14 photorealism the finished image should resemble a high quality professional architectural photograph of a completed preschool project prioritize physically believable proportions realistic child scale accurate furniture scale realistic material thicknesses convincing connections and construction natural human poses believable interaction between people and objects realistic shadows and reflections avoid obvious ai artefacts especially malformed hands duplicated children floating objects impossible furniture distorted architecture oversized utensils excessive clutter unrealistic playground proportions 15 visual hierarchy the image should communicate information in this order first read this is the existing skogs ngen preschool outdoor environment second read something interesting is happening in the pergola third read the pergola has become an outdoor pedagogical room fourth read children are using the same environment for creativity exploration mathematics communication and imaginative play the intervention should feel integrated rather than added on 16 critical constraint do not solve the project by adding more conventional playground equipment the existing yard already provides substantial opportunities for physical play the purpose of this intervention is to add a different layer a small scale pedagogical environment for doing thinking meeting the pergola should therefore feel less like another playground attraction and more like an outdoor atelier workshop laboratory and imaginative play environment combined into one flexible space final image intent create a convincing vision of how a relatively simple transformation of an existing preschool pergola can dramatically increase the pedagogical possibilities of the outdoor environment the final result should make the viewer think of course this belongs here not because the intervention is visually spectacular but because it feels natural useful flexible and deeply integrated into the everyday life of the preschool