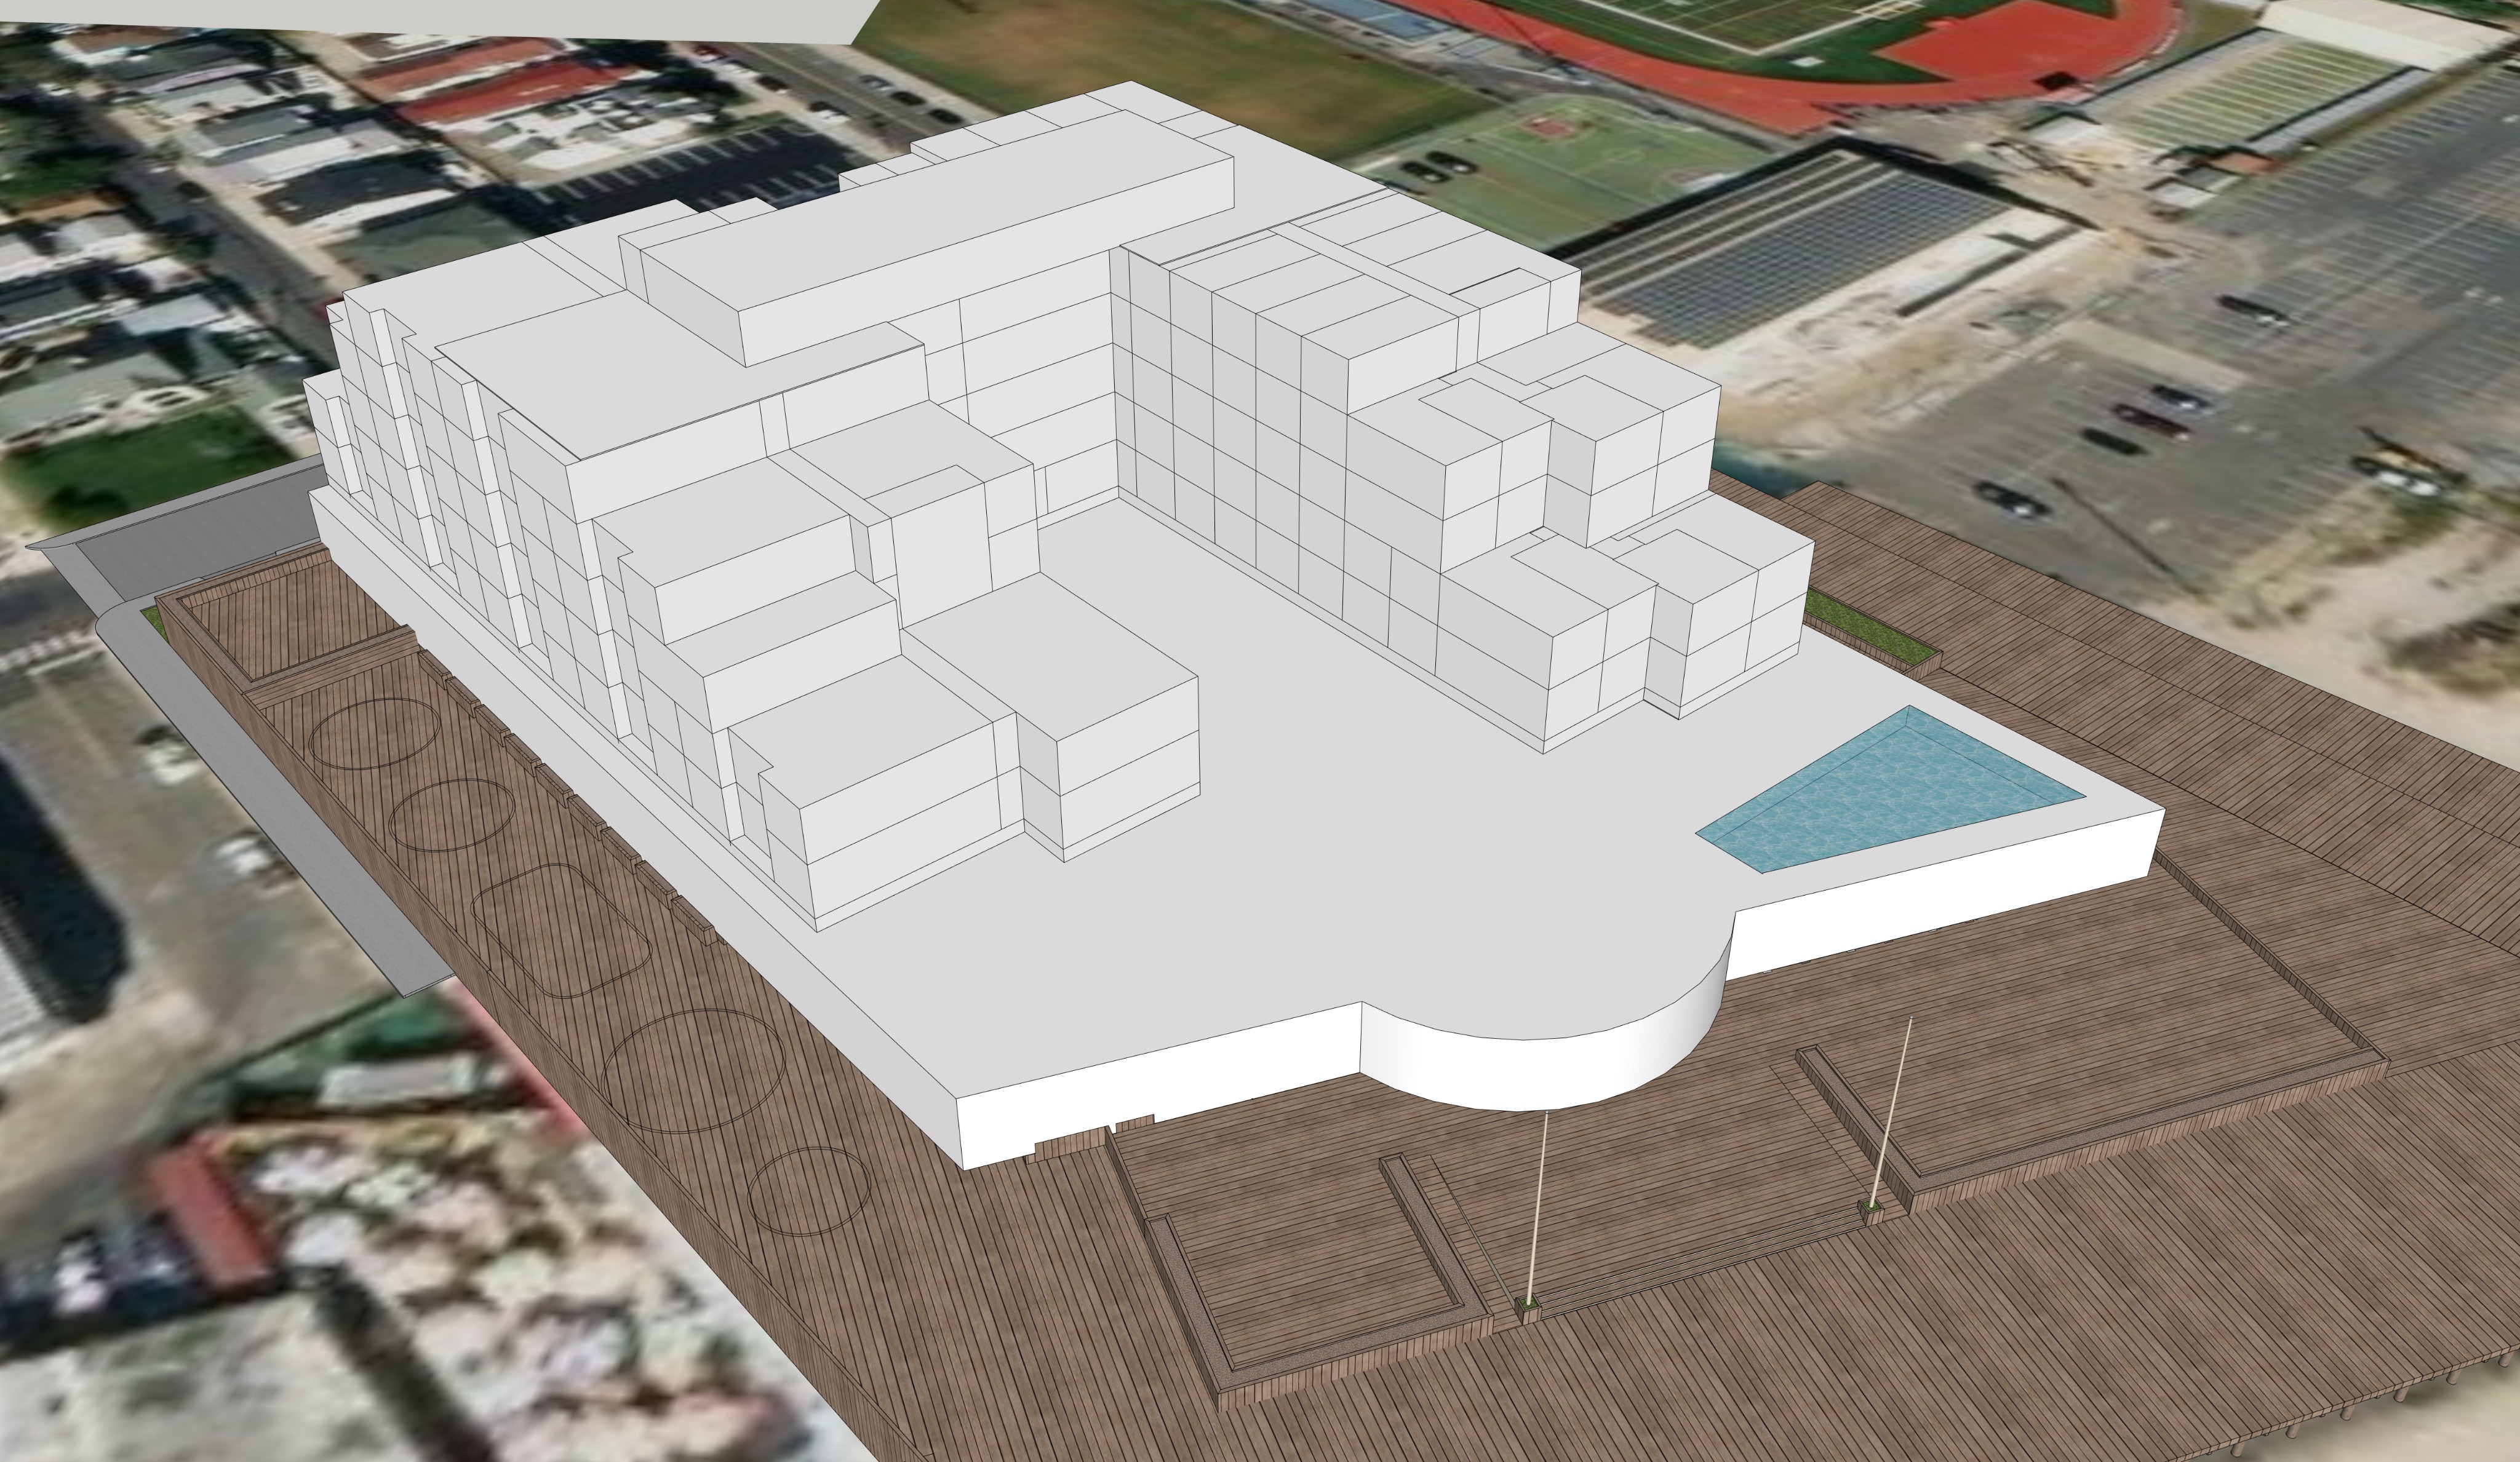
apply the following architectural characteristics bright white horizontal lap siding with finely detailed trim continuous stacked verandas and balconies aligned precisely with the existing facade slender turned columns with decorative brackets and victorian spindle detailing ornamental porch friezes cornices fascia boards and lattice accents traditional wood railings with finely proportioned balusters decorative gable trusses verge boards finials and ornamental roof detailing deep terracotta red standing seam metal roofing applied only to the existing roof geometry victorian dormer detailing only where dormers already exist in the source model do not introduce new dormers decorative tower turret cupola or roof ornamentation only where corresponding architectural elements already exist do not add new towers or alter roof massing tall divided light double hung windows with white muntins while maintaining the exact size and location of every opening layered trim paneling pilasters and classical coastal detailing integrated within the existing facade composition