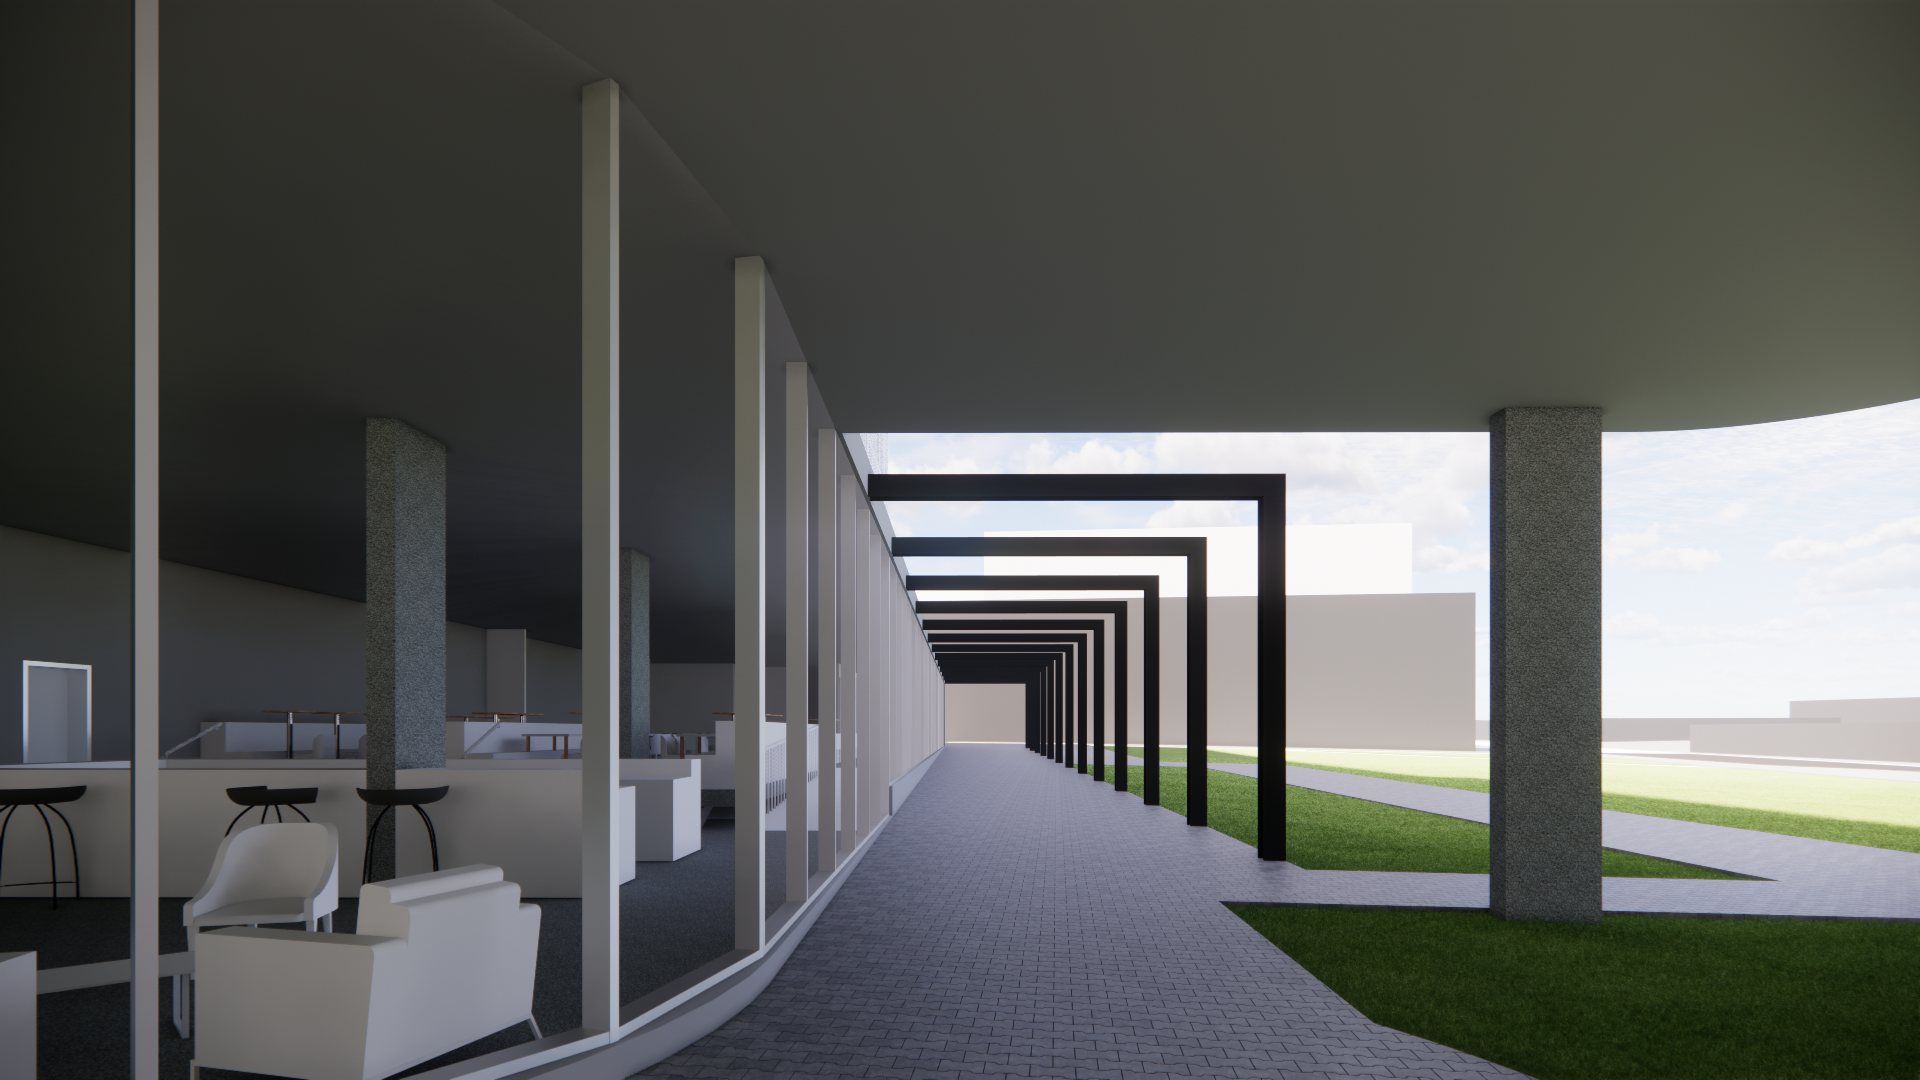
i want the image i have provided rendered not a completely new image it needs to use the exact image and structure and the image i have provided and the angle and form of the one selected utlising the restaurant and glass facade as well as the arbour and the perspective from my image provide me a highly active space with a bustling hotel restaurant inside the glass on the left with an integrated alfresco zone under and directly adjacent the arbour with a landscape transition leading to a greenspace on the right the alresco zone needs to be just to the right of the centre allowing for access between the tables utilise the look and feel of the images to crreate the outdoor spaces and the transition and the hotel needs to be a quality space fairly minimalist but classy but with the alfresco zone having practical furniture remember that the climate is a hot one in the pilbara region of western australia so the planting and landscaping needs to be reflectibve of the location paving in the hotel zone should be large format unit pavers with basic lay patterns leading to a more neutral paving path located in the greenspace zone with open grassed areas and more sparcely located larger trees the landscaping can be denser over the arbours but not too dense