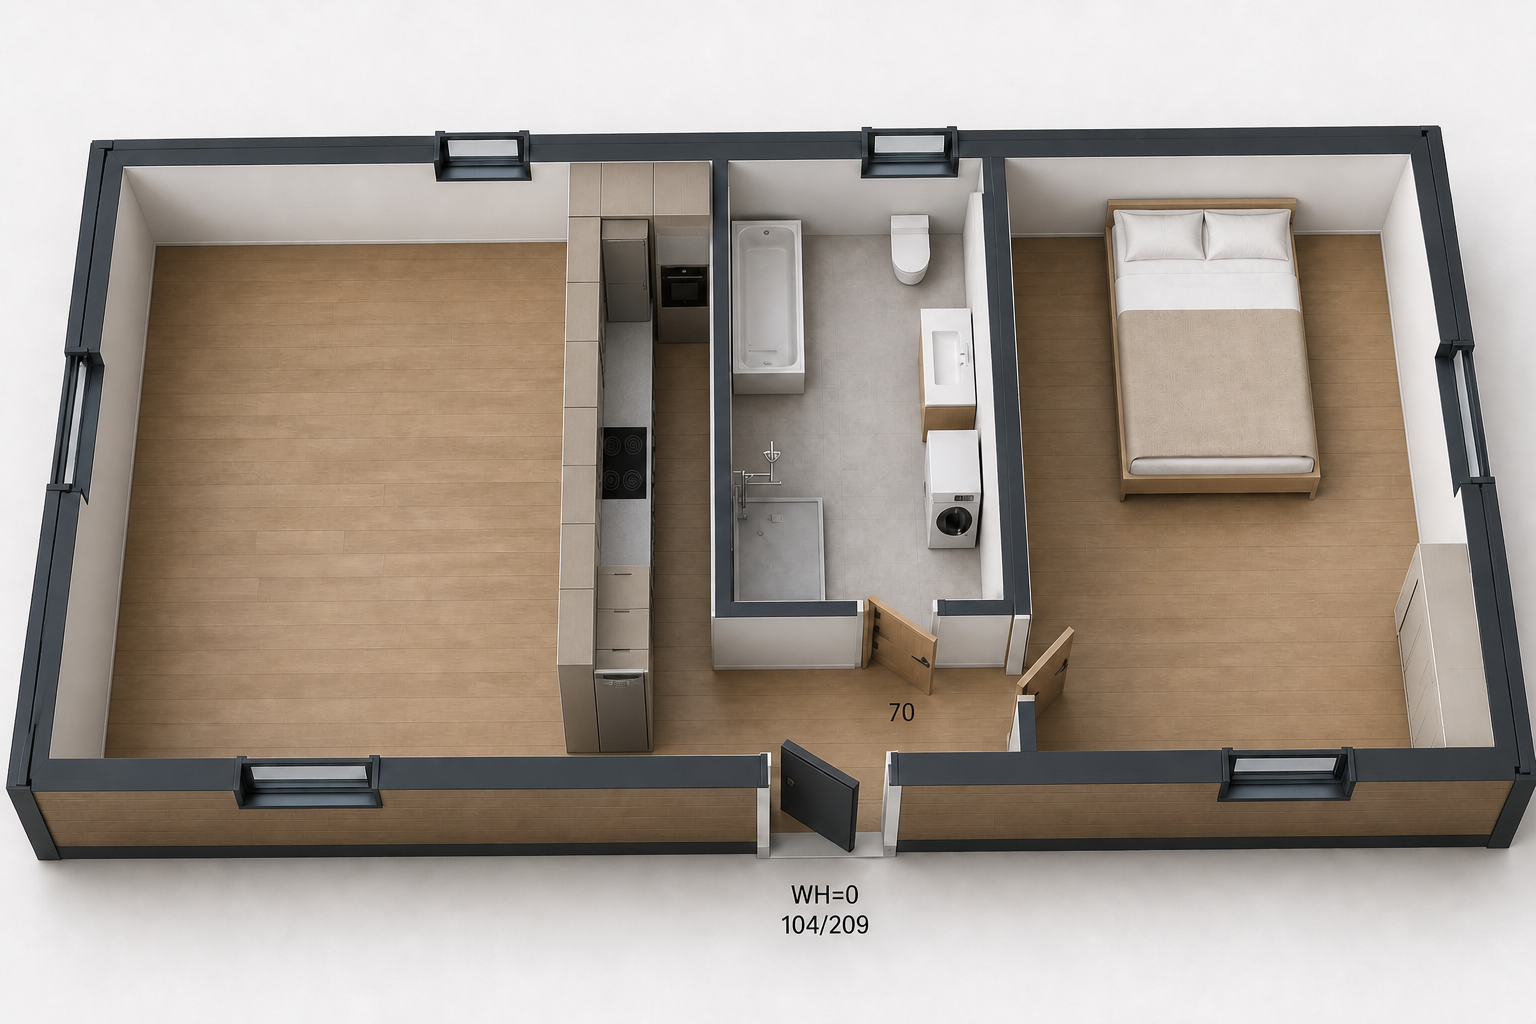
single focused edit modify only the kitchen strip do not change anything else in the image living room bathroom bedroom windows walls doors materials lighting camera angle all stay exactly as they are fix the kitchen sequence and columns reading the kitchen strip from the front entrance wall top toward the corridor bathroom side bottom the correct order must be front end near the living room open wall entrance side continuous wall mounted upper cabinets starting here above a base run of dishwasher undercounter unit drawer unit cooktop with visible burners rear end near the corridor bathroom side two separate floor to ceiling tall columns standing side by side one is a built in tall refrigerator the other is a built in oven column both columns must be clearly visible as two distinct full height units next to each other not one currently wrong the tall column s are at the front end and the sink dishwasher is at the rear end this is backwards flip the sequence so the tall columns end up at the rear corridor end and the dishwasher drawers cooktop end up at the front living room end also add the missing second tall column there is currently only one there must be two side by side do not touch window style wall thickness bathroom bedroom living room corridor cabinet doors floor material lighting or camera angle only rearrange and complete the kitchen units