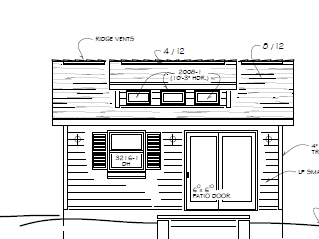
transform this architectural drawing into a realistic high quality architectural rendering of a small accessory dwelling unit adu located on an indigenous reserve in the north american plains region preserve the building footprint proportions and site layout exactly as drawn the adu should feature warm natural materials including cedar siding wood accents standing seam metal roofing and large energy efficient windows emphasize affordability durability and a connection to the landscape surround the building with native prairie grasses wildflowers young deciduous trees gravel pathways and simple outdoor gathering spaces include subtle cultural sensitivity through landscape design and community oriented outdoor spaces without using stereotypical or ceremonial elements add realistic site details including soft natural shadows ground textures and vegetation people interacting with the space outdoor seating parked vehicles where appropriate detailed planting beds realistic lighting and material textures rendering style professional architectural visualization photorealistic soft afternoon sunlight warm and welcoming atmosphere high detail natural color palette architectural competition presentation quality important remove all text dimensions labels notes callouts leaders arrows north arrows scale bars and graphic annotations remove all drafting symbols and construction marks preserve only the architectural and landscape geometry replace blank drawing areas with realistic site materials and landscaping maintain clean composition suitable for presentation boards and portfolio work