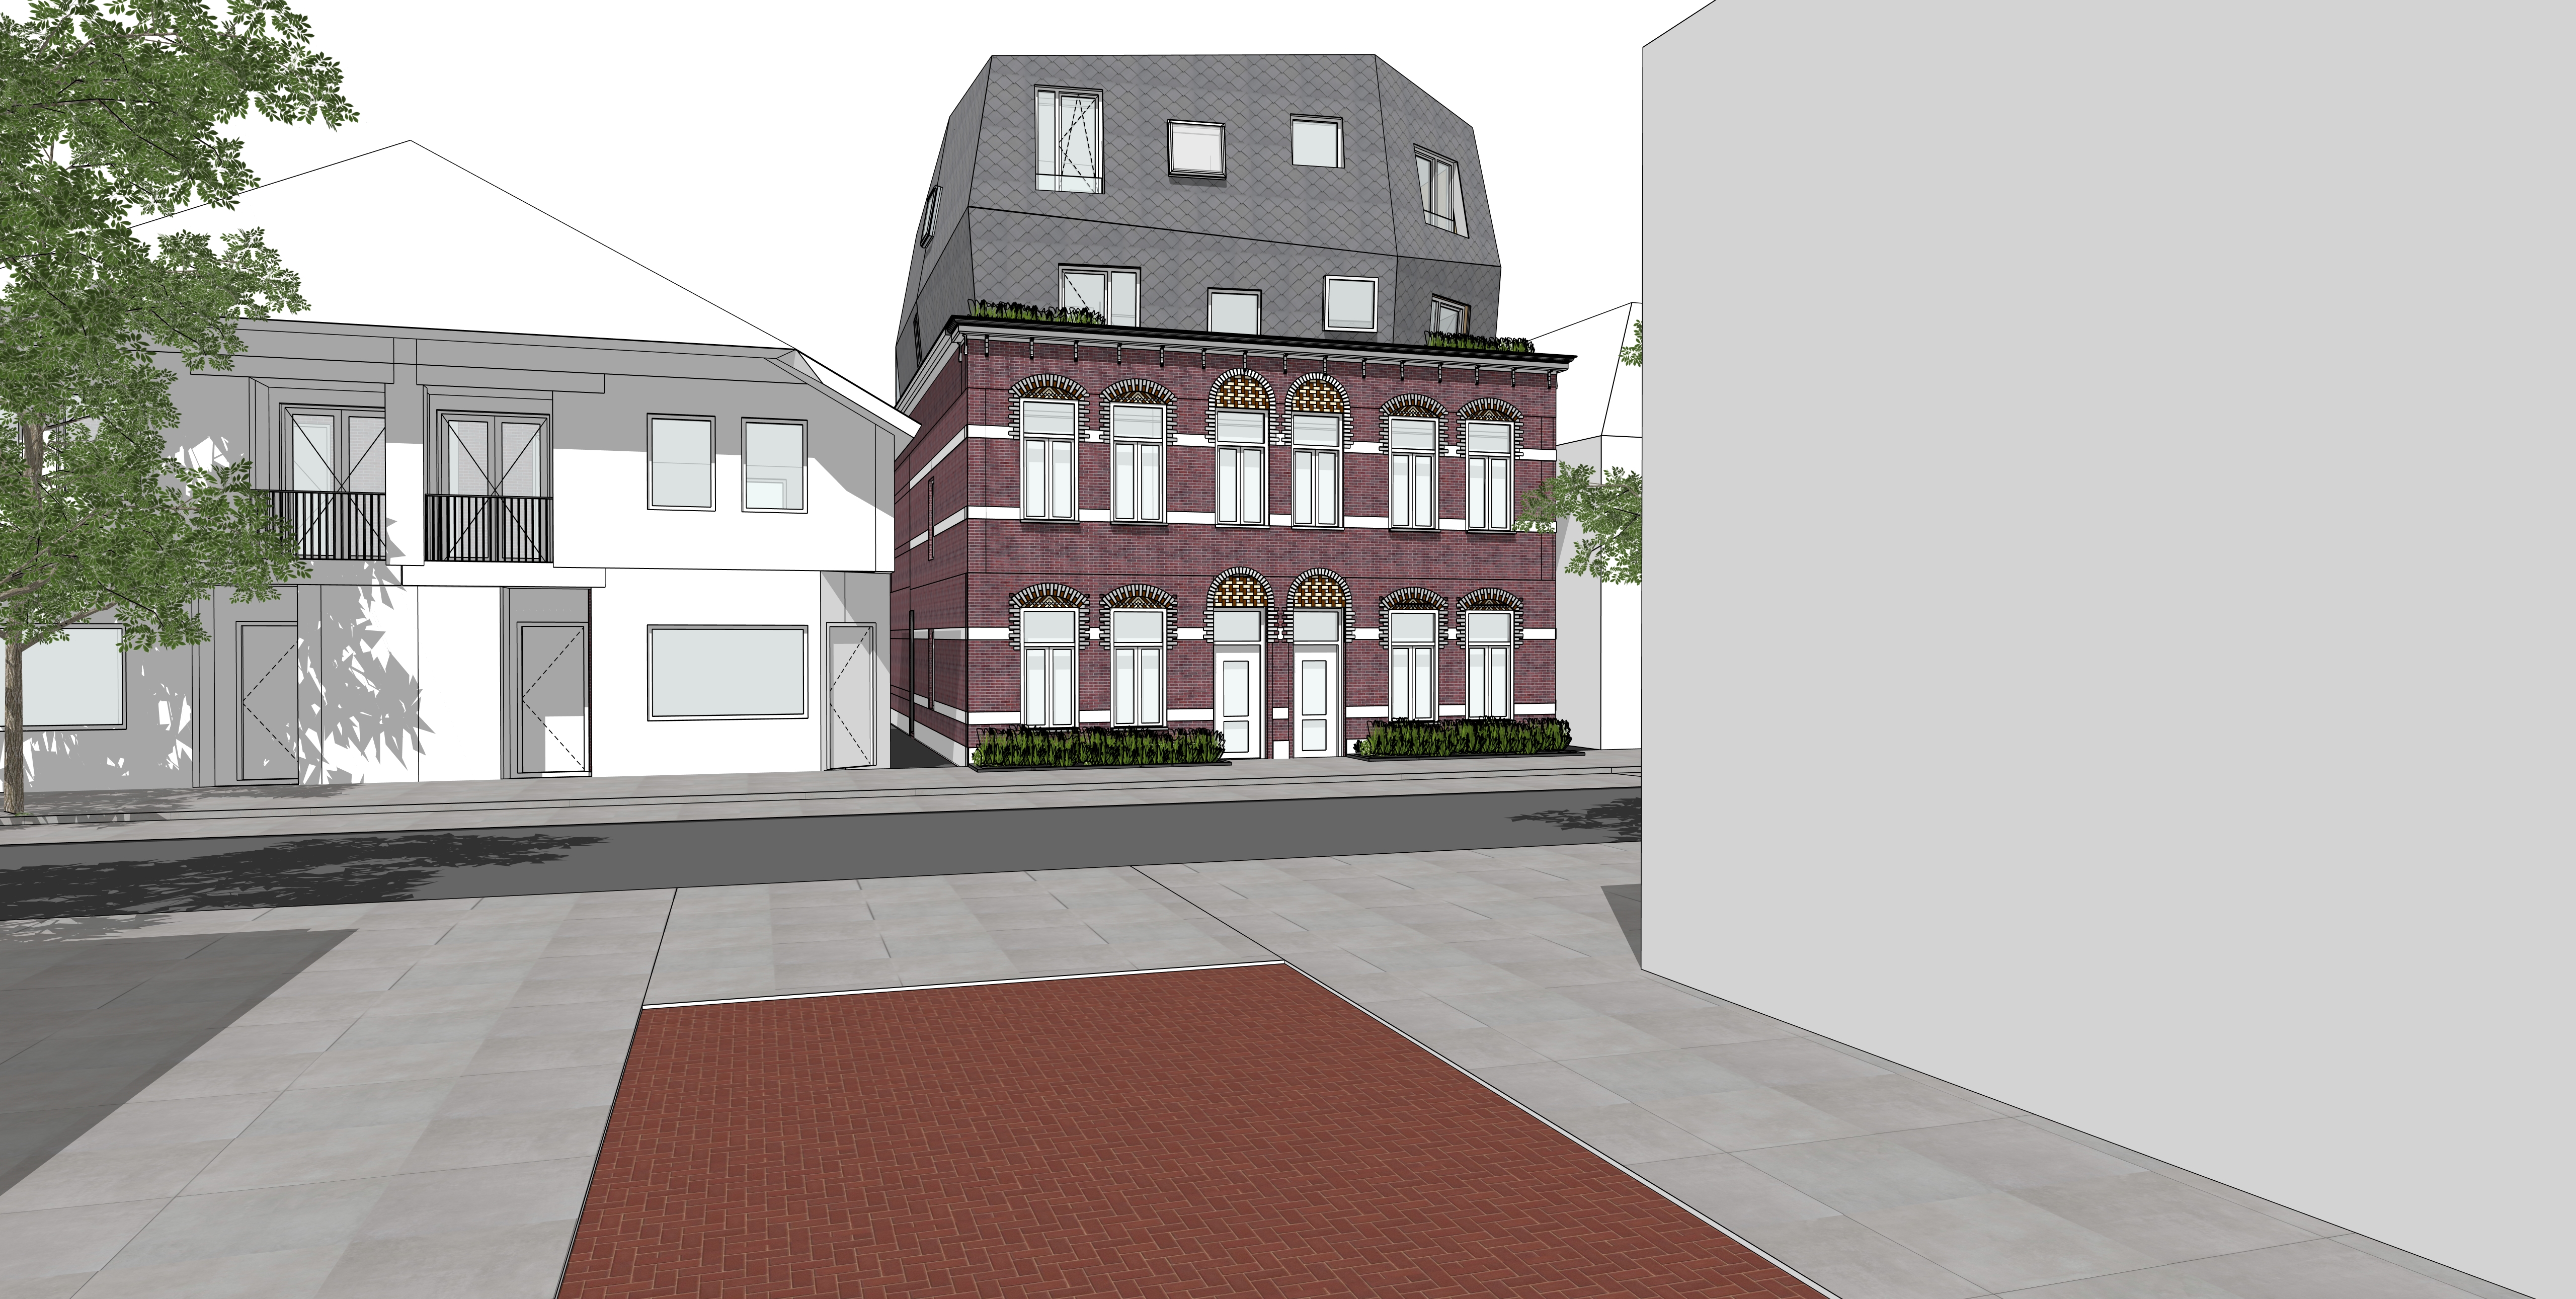
create a highly realistic architectural visualization of a renovated and extended building on steynlaan zeist the netherlands use the reference image as the primary source for the existing building and preserve all characteristic architectural details exactly as shown 3 the existing building consists of a two storey masonry base constructed of red brick with continuous horizontal white stone bands integrated into the fa ade all original window openings proportions detailing and rhythm must be maintained the white painted window frames should be replicated exactly from the reference image the decorative brick soldier courses above every window opening must be copied precisely from the reference image including their shape dimensions brick pattern and historic appearance 4 above the preserved historic base add a contemporary rooftop extension the extension should be carefully set back and designed as a refined architectural addition the fa ade and roof surfaces of the extension are fully clad in silver colored diamond shaped metal shingles with very subtle reflections and finely detailed seams the shingle pattern should wrap seamlessly around walls and roof planes creating a monolithic sculpted volume the buildings located in the foreground on the left and right side of the street should be abstract contemporary background architecture with smooth white fa ades minimal detailing and a calm visual appearance these buildings should remain secondary in the composition and serve as a neutral frame for the featured project critical requirement preserve and replicate the historic brick soldier courses above all existing windows exactly as visible in the reference image do not redesign simplify or reinterpret these details street view perspective from pedestrian eye level mature street trees dutch brick paving bicycles subtle urban activity soft overcast dutch daylight physically accurate materials realistic reflections detailed textures natural shadows photorealistic rendering architectural photography quality competition grade architectural visualization ultra realistic highly detailed