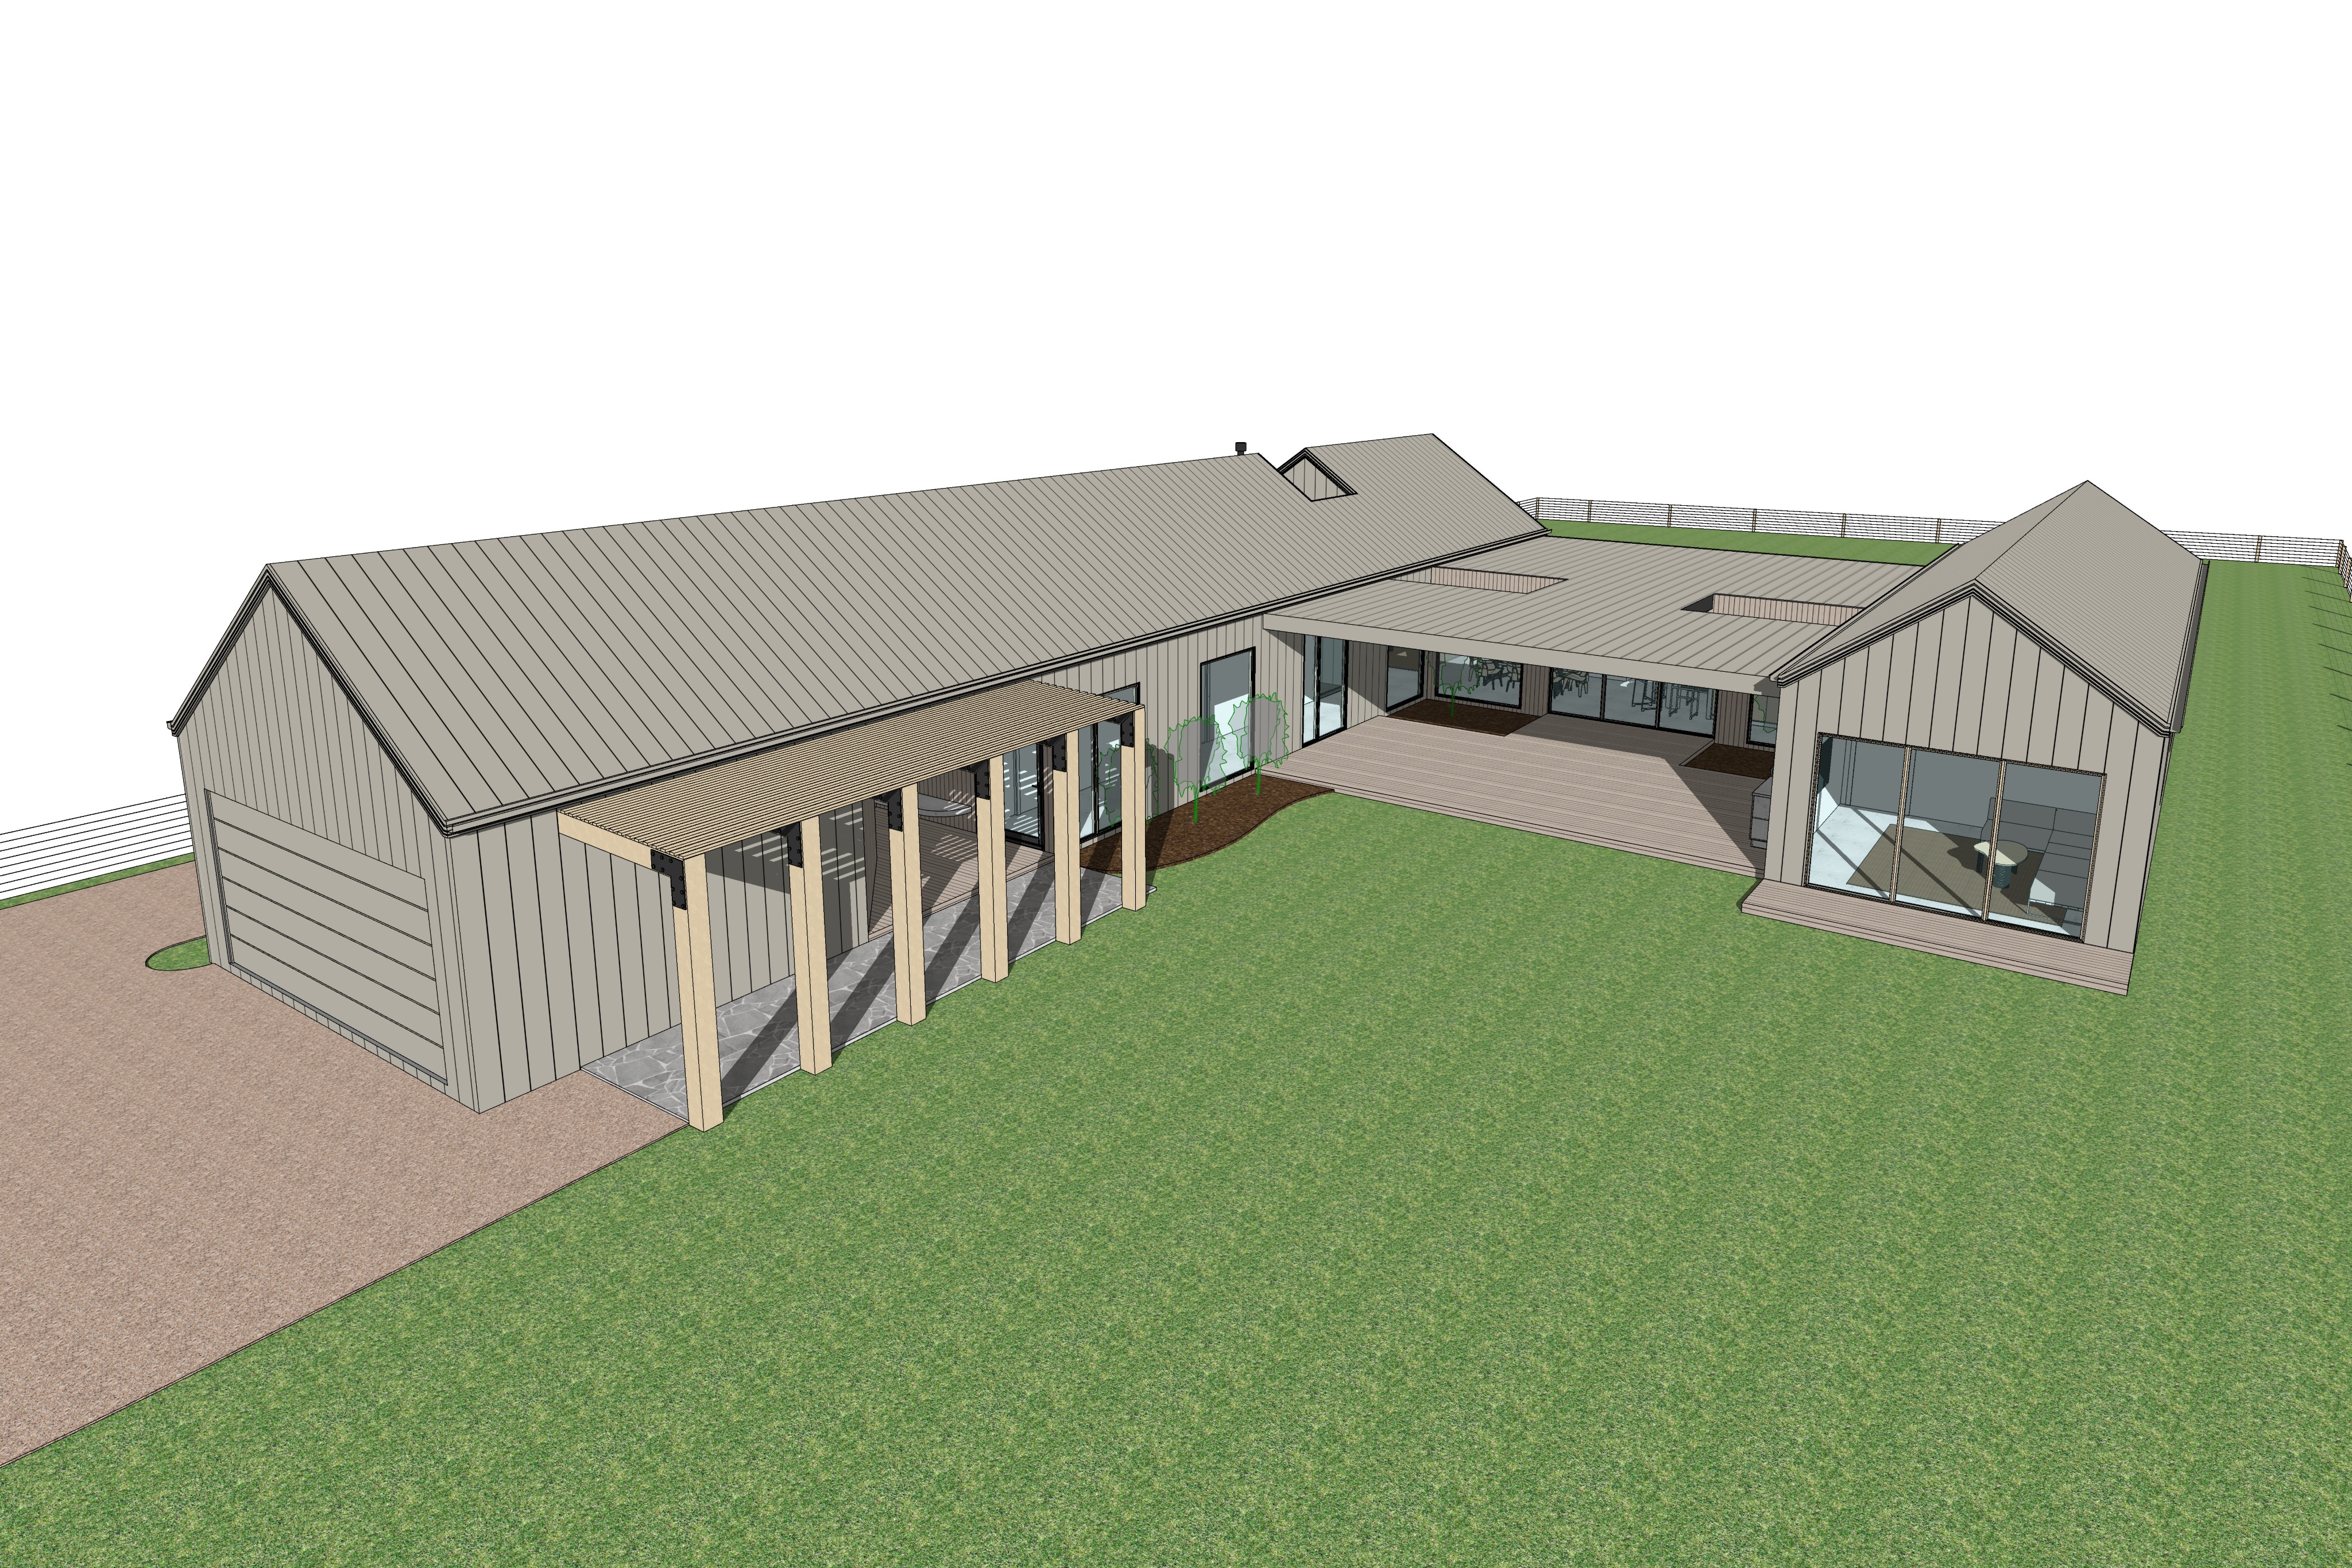
transform the supplied architectural input image into an exceptionally photorealistic premium architectural photograph of a contemporary australian rural coastal residence critical treat the input image as an absolute architectural and compositional reference maintain identical building geometry camera position perspective image scale proportions framing and architectural positioning throughout the rendering process the residence comprises two distinct gable roofed pavilion forms connected by a central low pitched near flat roof structure creating a sheltered central alfresco area overlooking an expansive lawn the left pavilion is the larger elongated gable roofed structure incorporating the garage and adjoining covered walkway the right pavilion is a smaller gable roofed structure featuring extensive glazing overlooking the central lawn the connecting central roof forms the covered alfresco space and incorporates two intentional rectangular open roof voids allowing natural daylight to penetrate the sheltered outdoor area preserve the exact dimensions positions orientations and proportions of these two roof voids they must remain completely open to the sky maintain all original roof pitches ridge heights eave lines fascia profiles wall alignments structural supports window locations garage door dimensions decking extents and architectural junctions do not redesign reinterpret relocate enlarge reduce or modify any architectural elements camera lock maintain the precise elevated three quarter overview perspective shown in the input image do not adjust the camera angle camera height viewing direction focal length field of view zoom image scale aspect ratio or cropping the completed render must align precisely with the original image with all architectural edges and building elements occupying identical positions 2 external materials and architectural finishes apply a sophisticated cohesive australian coastal material palette featuring colorbond dune and natural silvertop ash timber primary external walls and roofing colorbond dune finish the primary external walls and both gable roof structures in colorbond dune classic finish using narrow profile nail strip standing seam metal cladding accurately reproduce the authentic warm muted greige colour of colorbond dune featuring subtle metallic texture consistent standing seam spacing crisp folded profiles and realistic matte to satin reflectivity maintain the existing cladding orientation with vertical standing seam wall cladding and roof sheeting following the original roof planes the central low pitched alfresco roof must also feature colorbond dune nail strip cladding preserving its exact geometry and both rectangular roof voids rear alfresco wall silvertop ash finish the rear wall beneath the central alfresco roof in vertically installed natural silvertop ash timber cladding feature authentic australian hardwood grain warm honey brown and muted grey undertones natural board to board tonal variation and refined vertical shadow joints window and door framing silvertop ash all external window and glazed door frames are to feature natural silvertop ash timber finishes matching the rear alfresco wall maintain the exact original glazing positions frame dimensions mullion arrangements and proportions alfresco decking silvertop ash finish the central alfresco decking and adjoining visible timber deck areas in natural silvertop ash hardwood decking with realistic grain subtle tonal variation precise board joints and a natural matte finish covered walkway and pergola retain the original covered walkway and pergola configuration along the left pavilion including its post locations roof profile structural proportions and footprint finish the visible posts and structural elements in natural timber tones complementary to silvertop ash maintain the existing pergola roof material and appearance with realistic construction detailing garage door preserve the existing garage door dimensions panel configuration and position finished in a complementary colorbond dune tone all material transitions flashings fascia edges window reveals and architectural junctions must appear physically accurate and professionally constructed 3 windows and doors fully closed all windows glazed sliding doors hinged doors and internal doors visible in the input image must remain fully closed in the final render do not show open sliding panels hinged door leaves partially opened windows or gaps in the glazing maintain the existing glazing configurations frame divisions dimensions and positions the glazing should feature natural reflections while retaining realistic transparency and subtle views into the interior spaces where visible within the central alfresco the solid internal walk in pantry door positioned between the kitchen and dining areas must remain fully closed do not introduce additional openings or alter the original architectural glazing arrangement 4 central alfresco and interior spatial arrangement the central alfresco is a sheltered outdoor living space connecting the two pavilion forms and opening towards the expansive central lawn maintain the exact alfresco footprint decking extent roof height structural arrangement and relationship to the adjoining glazed walls the two rectangular roof voids must remain completely open allowing direct natural sunlight to penetrate the space through the existing glazing subtly represent the interior arrangement kitchen positioned towards the rear right hand side of the central alfresco dining area positioned towards the rear left hand side main living area visible further into the background on the left entry passageway running along the adjoining left hand glazing secondary living space visible through the glazing of the right hand pavilion solid fully closed walk in pantry door positioned centrally between the kitchen and dining areas interior furnishings should be contemporary understated and consistent with refined australian coastal residential architecture maintain realistic interior depth natural daylight penetration and the original spatial relationships 5 landscaping and external ground finishes create a natural refined australian native landscape appropriate to a contemporary rural coastal residence in victoria existing green areas natural lawn all green ground surfaces shown in the input image must remain open continuous natural lawn retain the exact lawn boundaries levels shape and relationship to the building driveway decking and garden beds render the lawn as healthy realistic australian residential turf with natural grass texture subtle colour variation and gentle surface undulations do not replace lawn areas with additional garden beds gravel paving structures or excessive planting existing garden beds australian native landscaping restrict all decorative landscaping to the existing mulched garden beds and designated planting areas shown in the architectural input image introduce carefully composed australian native and coastal tolerant planting including banksia westringia lomandra dianella low growing native groundcovers and selected small native feature trees use restrained naturalistic planting compositions featuring realistic foliage density mature plant proportions and subtle variations in green silver grey and muted olive tones maintain the exact existing garden bed footprints boundaries and positions do not extend planting into the central lawn or driveway driveway custom stone topped finish the existing driveway and vehicle access areas must retain their exact shape width position levels and boundaries finish the driveway in a premium custom stone topped surface featuring fine natural stone aggregate in warm neutral grey beige and muted earthy tones create a realistic compacted stone texture with subtle aggregate variation and natural material depth avoid dark asphalt large format concrete paving oversized exposed aggregate or decorative paving patterns 6 boundary fencing and surrounding rural landscape boundary fencing post and wire all visible property boundary fencing must be represented as traditional rural australian post and wire fencing use naturally weathered timber fence posts with fine horizontal galvanised wire strands accurately spaced and appropriately scaled to the surrounding landscape preserve the original fence alignment boundary position and general fence height as represented in the input image the fencing should be visually lightweight and largely transparent allowing uninterrupted views across the surrounding farmland do not introduce solid timber paling fences colorbond fencing masonry walls decorative screening or suburban style boundary treatments beyond the property boundary open rural farmland the land beyond the boundary fencing must consist of expansive vacant australian farmland create a natural rural victorian landscape featuring broad gently undulating open paddocks with a mixture of muted green pasture dry native grasses and subtle earthy tones the surrounding farmland must appear open peaceful and largely undeveloped with no neighbouring houses sheds farm buildings roads or urban infrastructure introduce occasional distant clusters of mature australian eucalyptus gum trees and other native australian trees positioned naturally across the wider rural landscape these tree groupings should appear irregular and organically distributed with authentic eucalyptus canopies natural trunk shapes and subtle blue green and silver grey foliage keep the majority of the distant landscape open allowing the residence to feel situated within expansive rural farmland rather than dense bushland the distant gum trees should provide subtle depth natural scale and a distinctly australian rural atmosphere without dominating the architectural composition use realistic atmospheric perspective with distant vegetation appearing slightly softer and less saturated than the foreground do not introduce mountains dense forests tropical vegetation neighbouring developments or exaggerated landscape features the rural surroundings must complement the architecture without changing the existing site geometry boundary positions lawn extent or camera composition 7 sunlight direction front lit architectural photography critical lighting override adjust the sunlight angle to ensure the entire visible building is illuminated from the front with the primary sunlight originating from behind the camera and projecting forward towards the residence the sun must be positioned on the camera facing side of the building rather than behind the dwelling this lighting adjustment is essential and takes priority over the original input image s lighting direction maintain the exact original building geometry and camera position while changing only the sunlight direction and resulting natural illumination the sunlight must illuminate the visible facades both gable roof forms the central alfresco roof the covered walkway and the adjoining lawn the front facing building elevations should receive clear natural daylight rather than appearing dark or silhouetted sunlight should travel from the viewer s side of the scene towards the building creating physically accurate shadows that project away from the camera the central alfresco roof must receive natural direct sunlight with light penetrating through the two open rectangular roof voids and casting realistic geometric patches of sunlight across the silvertop ash decking beneath maintain realistic shadow relationships between the gable roof structures central roof pergola posts and surrounding landscape use clear warm australian daylight similar to a professionally photographed rural coastal residence on a bright pleasant day create naturally illuminated colorbond dune roof planes and facades balanced direct sunlight across the central lawn realistic directional shadows cast by rooflines and structural elements sunlight penetrating through the two alfresco roof voids soft ambient illumination within shaded outdoor spaces natural reflected light beneath the covered walkway and alfresco realistic highlights and shadowing across native landscaping and surrounding farmland avoid excessive golden hour colouring strong backlighting dark building silhouettes or unrealistic directional light the camera must remain completely fixed reposition the virtual sun not the building or camera to achieve the required front lit appearance 8 architectural photography and visual atmosphere produce a premium architectural photograph of a completed contemporary australian rural coastal home suitable for publication in a leading architecture and design magazine the overall visual language should be sophisticated understated natural and distinctly australian emphasise exceptional material realism accurate architectural construction detailing and an authentic rural environmental setting incorporate authentic colorbond dune cladding colours and nail strip profiles natural silvertop ash timber grain and subtle tonal variation crisp architectural rooflines and precise construction junctions realistic glazing reflections and interior transparency clear front lit australian daylight across the building carefully composed native landscaping within existing garden beds healthy natural lawn with realistic grass texture premium custom stone topped driveway traditional rural post and wire boundary fencing expansive vacant farmland with occasional distant clusters of australian gum trees balanced photographic exposure natural colour grading and restrained cinematic contrast physically accurate global illumination ambient occlusion and reflected light maintain the exact elevated three quarter overview perspective from the input image do not lower the camera alter the viewing angle change the lens perspective zoom or modify the composition the finished image must resemble a completed architectural project photographed from the identical elevated viewpoint with the natural visual quality of a professional australian architectural photography shoot 9 strict negative prompt geometry and scene preservation do not change the building geometry proportions roof pitches ridge lines gable profiles fascia edges roof voids structural elements or architectural massing do not alter the camera position camera height viewing direction perspective vanishing points focal length image scale aspect ratio cropping or framing do not reposition either pavilion or modify the central connecting roof do not close cover resize or relocate the two rectangular alfresco roof voids do not modify the covered walkway or pergola geometry post spacing or roof configuration do not open any windows or doors do not substitute black aluminium frames for the specified silvertop ash timber frames do not alter the specified colorbond dune or silvertop ash material palette do not extend garden beds into existing lawn areas do not change the driveway footprint or substitute asphalt or conventional concrete for the custom stone topped finish do not replace the rural post and wire boundary fencing with solid or suburban style fencing do not introduce neighbouring buildings sheds roads dense forests mountains or urban development beyond the property boundary do not introduce excessive foreground vegetation that obscures the building do not retain a backlit lighting arrangement the final building must be front lit with sunlight originating from behind the camera do not move the camera or rotate the building to achieve the required lighting direction avoid artificial cgi textures excessive saturation unrealistic reflections distorted geometry exaggerated landscaping or overly stylised cinematic effects 10 final rendering priorities apply the following priorities in strict order absolute geometry preservation maintain the exact two pavilion gable configuration central alfresco roof two open roof voids covered walkway and all original architectural elements absolute camera and scale preservation retain the original elevated perspective framing field of view image scale and building positioning front lit sunlight adjustment reposition the virtual sun behind the camera to illuminate the visible facades roof planes and alfresco while maintaining a fixed camera and building geometry material accuracy colorbond dune nail strip standing seam cladding natural silvertop ash timber and complementary architectural finishes closed glazing all windows and doors remain fully closed with no changes to their original positions or configurations landscape preservation existing lawn remains lawn australian native planting stays within existing garden beds and the driveway retains its footprint with a custom stone topped finish rural boundary and surroundings traditional post and wire fencing with expansive vacant farmland and scattered distant australian eucalyptus tree groupings premium photographic realism natural lighting authentic material textures refined architectural detailing and professional editorial photography quality final objective create an exceptionally photorealistic cinematic architectural overview of the supplied contemporary australian rural coastal residence the finished output must preserve precisely the same architectural geometry building proportions camera angle perspective image scale framing and overall composition as the original input image the two gable roofed pavilions central connecting alfresco roof two rectangular open roof voids covered walkway glazing arrangements lawn boundaries and driveway footprint must remain completely unchanged apply the specified colorbond dune and silvertop ash material palette refined australian native landscaping natural lawn custom stone topped driveway and traditional rural post and wire fencing beyond the property boundary establish an expansive vacant australian farmland setting with gently undulating pasture and occasional distant clusters of mature eucalyptus gum trees adjust the sunlight angle so that the residence is clearly front lit with natural sunlight originating from behind the fixed camera and projecting towards the building the final image must look like a real completed australian architectural project photographed professionally on location with no architectural redesign geometric distortion camera movement or compositional alteration