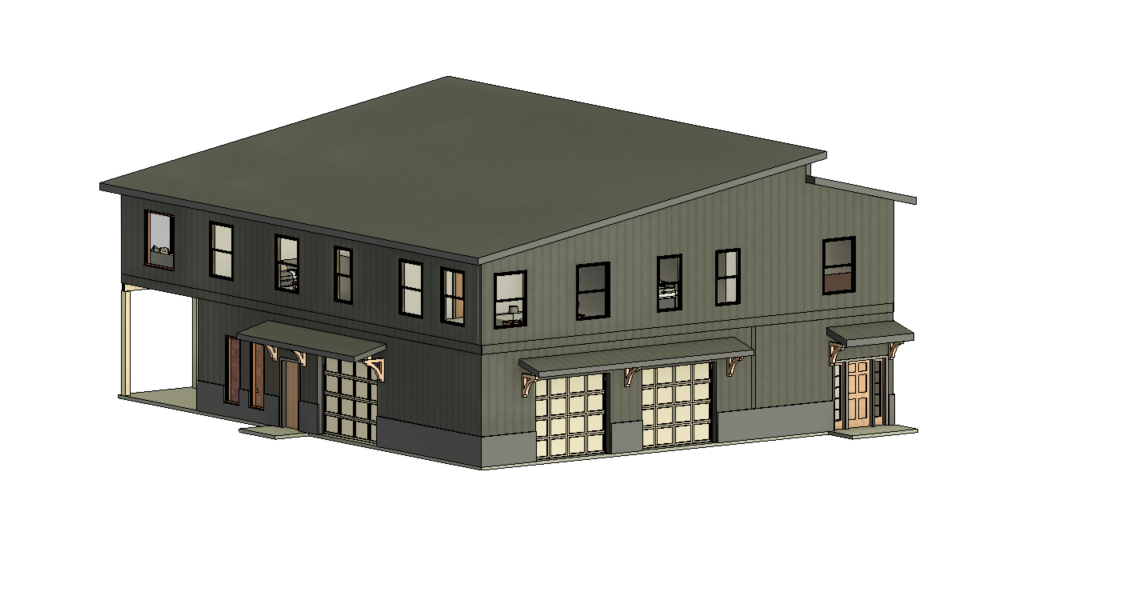
photorealistic exterior architectural render of this building model keeping the exact same geometry massing camera angle and proportions preserve the large single slope shed roof with its deep overhang the recessed glazed bay of four tall windows on the upper left the balcony with horizontal black rail the long covered porch with its row of posts and the left lean to porch roof the upper level windows the horizontal floor line band the garage door man door two skinny windows and the small bracketed canopy over the garage and man door do not add or remove windows or doors or change the roofline only change the exterior finishes as follows main siding rich deep chocolate brown vertical board and batten with a flat matte low sheen painted finish no gloss no glare no specular highlights no reflections the brown must stay clearly visible saturated and true in color with subtle shadow lines at the battens only this is the dominant material on all remaining wall areas including the upper level wall and the horizontal band at the floor line stone skirting a matte natural stone veneer skirt about 3 feet high only on the lower wall section containing the garage door the man door and the two skinny windows wrapping the base of that wall from the left of the skinny windows to the right end of the garage wall clean straight top edge where it meets the brown siding above warm grey and tan dry stack ledgestone texture non reflective no stone skirting anywhere else on the building roof dark charcoal standing seam metal roof with a matte non reflective finish with a matching thin fascia windows and doors black frames on the upper level windows and the glazed bay warm natural wood frames and surrounds on the large square upper window the porch windows the french doors and the two skinny windows glass with minimal reflection slightly tinted softly showing the interior garage door in a dark brown or charcoal panel finish with frosted glass panels matte wood feature walls matte natural finish flush with the siding planes 1 vertical wood slat cladding on the wall flanking the tall glazed bay on the upper left 2 wood cladding on the lower wall behind the porch posts around the windows and french doors 3 wood cladding on the upper wall between and around the two windows at the far right end of the upper level other wood accents matte tongue and groove cedar ceiling under the balcony and the porch roofs and under the garage canopy timber posts in a rich medium warm cedar stain the three decorative brackets under the canopy in a matching stained wood wood man door with a natural cedar finish wood tone warm natural cedar with visible grain harmonizing with the brown siding consistent across all wood elements not orange or yellow balcony railing matte black metal with horizontal rails unchanged setting and lighting realistic landscaping with natural grass and a simple concrete porch slab and entry step rural site soft even diffused daylight under a light overcast sky no harsh sun no direct glare no lens flare no blown out highlights natural true to life color gentle shadows high end architectural photography sharp detail realistic matte material textures only have the wood cladding on the front side to the far right all the way up the structure