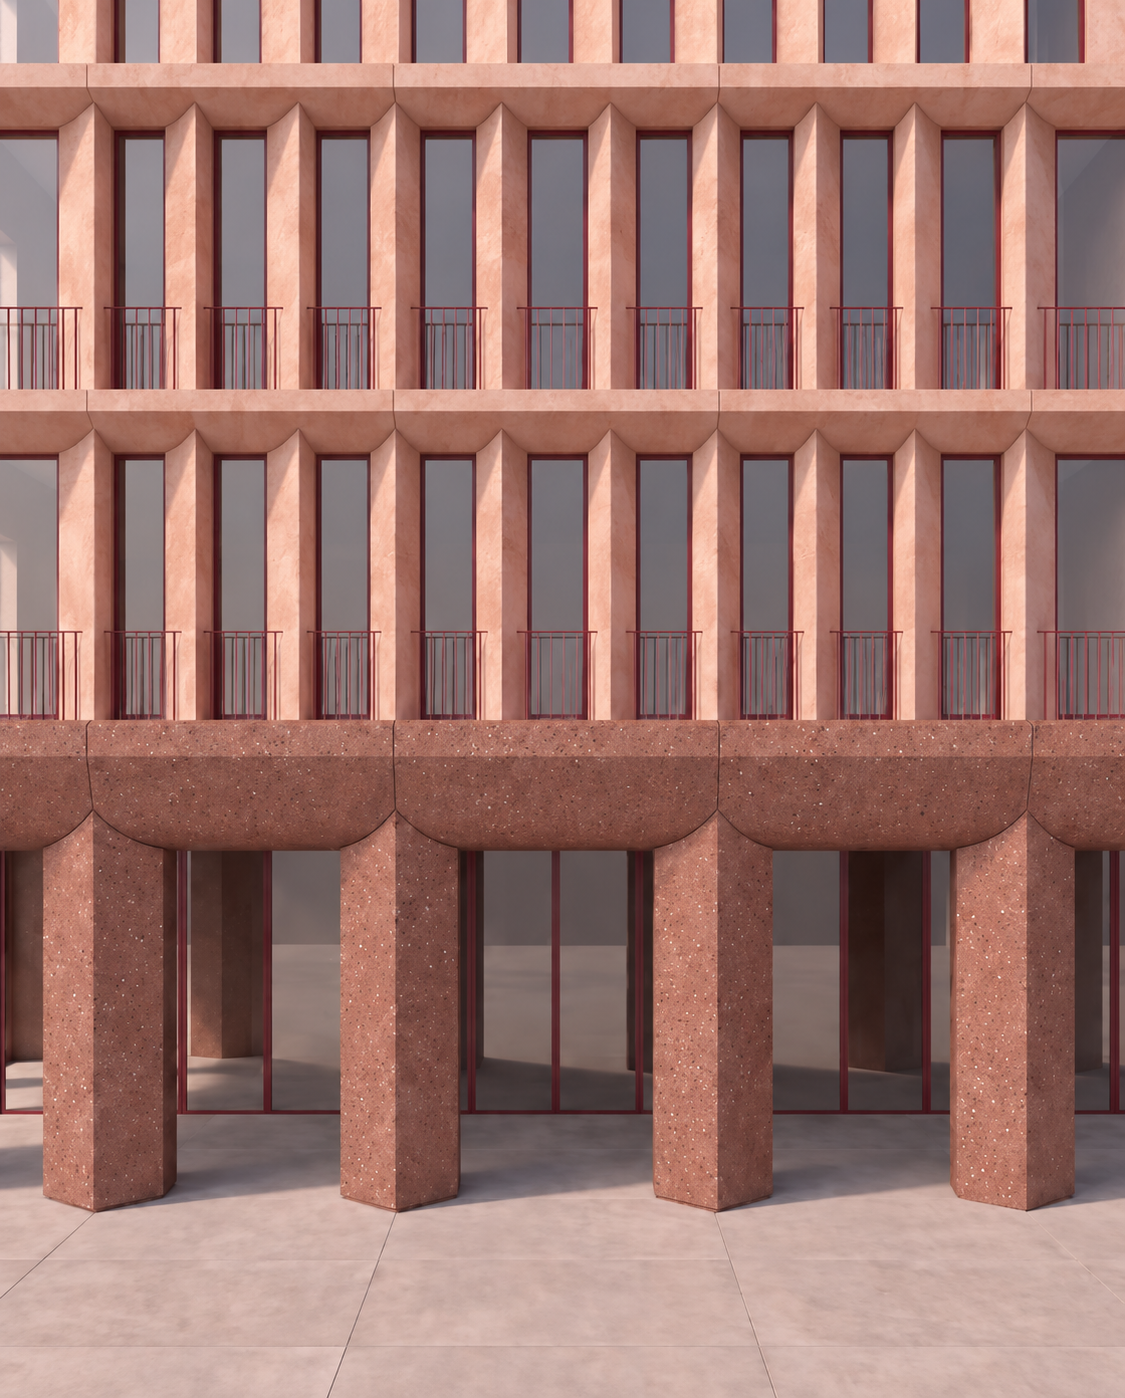
environment study only keep the building exactly as the reference image use the attached render as the authoritative and locked reference for the building do not redesign reinterpret regenerate or modify the architecture keep exactly as it is camera position camera height camera angle perspective crop fa ade geometry ground floor column geometry column to beam connections horizontal beams and curved transitions fa ade joints window dimensions and proportions glazing positions balconies and balustrades all building materials all colours all textures ground floor material upper level salmon pigmented concrete window frame colours flooring material and existing joint setting out only develop the environment landscape ground floor activity and weather ground floor mixed use the building is primarily residential while the ground floor contains flexible workshop small commercial spaces available for different businesses keep the existing recessed ground floor glazed fa ade exactly in its current architectural position behind the columns develop the glazing naturally to suggest several independent entrances residential entrance separate workshop commercial entrances discreet glazed doors integrated into the existing fa ade minimal contemporary framing matching the existing fa ade system the workshops should feel active but refined through the glazing allow subtle glimpses of different creative activities such as small design studio artisan workshop gallery creative workspace small independent business do not make the interiors visually dominant do not add large shop signs commercial branding or colourful graphics the ground floor should remain architecturally calm and sophisticated london street landscape create a contemporary london residential streetscape the landscape should feel natural restrained and integrated with the architecture introduce greenery in a balanced way small planted areas close to the fa ade low shrubs ornamental grasses soft perennial planting a few carefully positioned small urban trees where appropriate subtle green planting between pedestrian areas do not cover the fa ade or columns the architecture must remain the main subject avoid excessive landscaping avoid a formal garden avoid tropical vegetation avoid oversized trees directly in front of the fa ade the landscape should feel like a well designed contemporary london residential development people activity add a restrained amount of people to create a believable inhabited atmosphere show a natural mix of residents entering or leaving the building people walking along the pavement one or two people approaching the workshop spaces occasional people talking subtle everyday london urban activity people should be distributed naturally and should not form crowds use contemporary mild weather london clothing jackets light coats trousers and casual urban clothing avoid posed people avoid people looking directly at the camera avoid excessive density people and greenery should be visually balanced across the image upper residential windows inhabited fa ade make the upper residential fa ade feel subtly inhabited open a small number of the existing upper level windows very important do not redesign the windows do not change window dimensions window proportions window locations glazing system red aluminium profiles balustrades fa ade openings simply show some of the existing window leaves naturally open the distribution must be irregular and subtle most windows must remain closed only a few windows should be open across the visible fa ade at one or two of these open windows place a resident casually standing at the opening the resident can be slightly leaning against the existing balustrade while looking outside toward the street the person must remain naturally positioned behind the existing balustrade create the feeling of someone casually looking outside from their apartment do not make these people pose for the camera do not repeat the same condition at every window do not add balconies do not modify the existing balustrades the open windows and residents should introduce subtle variation and residential life into the repetitive fa ade without changing its architecture weather sunny after recent rain create a bright london day with sunshine after recent rain the rain has stopped the sky is partly clear with soft broken clouds and sunlight passing through the atmosphere should feel fresh and slightly humid the pavement and external hardscape are still slightly wet from the recent rain create subtle darker wet patches delicate reflections on the pavement occasional very shallow residual water soft reflections of the fa ade people and sky slightly richer material colours caused by the damp surroundings do not create heavy puddles do not create active rain do not create dramatic storm clouds the sunlight should remain relatively soft and believable for london rather than strong mediterranean sunlight use a mixture of soft sunlight and light cloud diffusion overall atmosphere contemporary london residential architecture calm sophisticated and inhabited fresh sunny atmosphere immediately after rainfall slightly wet pavement subtle reflections soft sunlight restrained greenery everyday residents active creative ground floor workshops the upper residential levels should feel subtly inhabited through a few naturally opened windows and occasional residents looking outside photorealistic architectural photography natural colours soft realistic shadows subtle atmospheric depth no cinematic colour grading no excessive saturation do not introduce stereotypical london elements such as red buses black taxis victorian street lamps excessive street signage the london atmosphere should come from the weather vegetation public realm clothing and everyday urban activity rather than decorative clich s absolute preservation the building is locked do not change the building geometry do not change the building materiality do not change the building colours do not change the building textures do not change the column to beam connections do not change the fa ade joints do not change the window openings or proportions do not change the camera do not change the crop only add and develop environment landscape people ground floor activity discreet ground floor entrances a few open existing residential windows one or two residents leaning against the existing balustrades weather wet pavement and subtle reflections everything else must remain exactly as the attached reference image