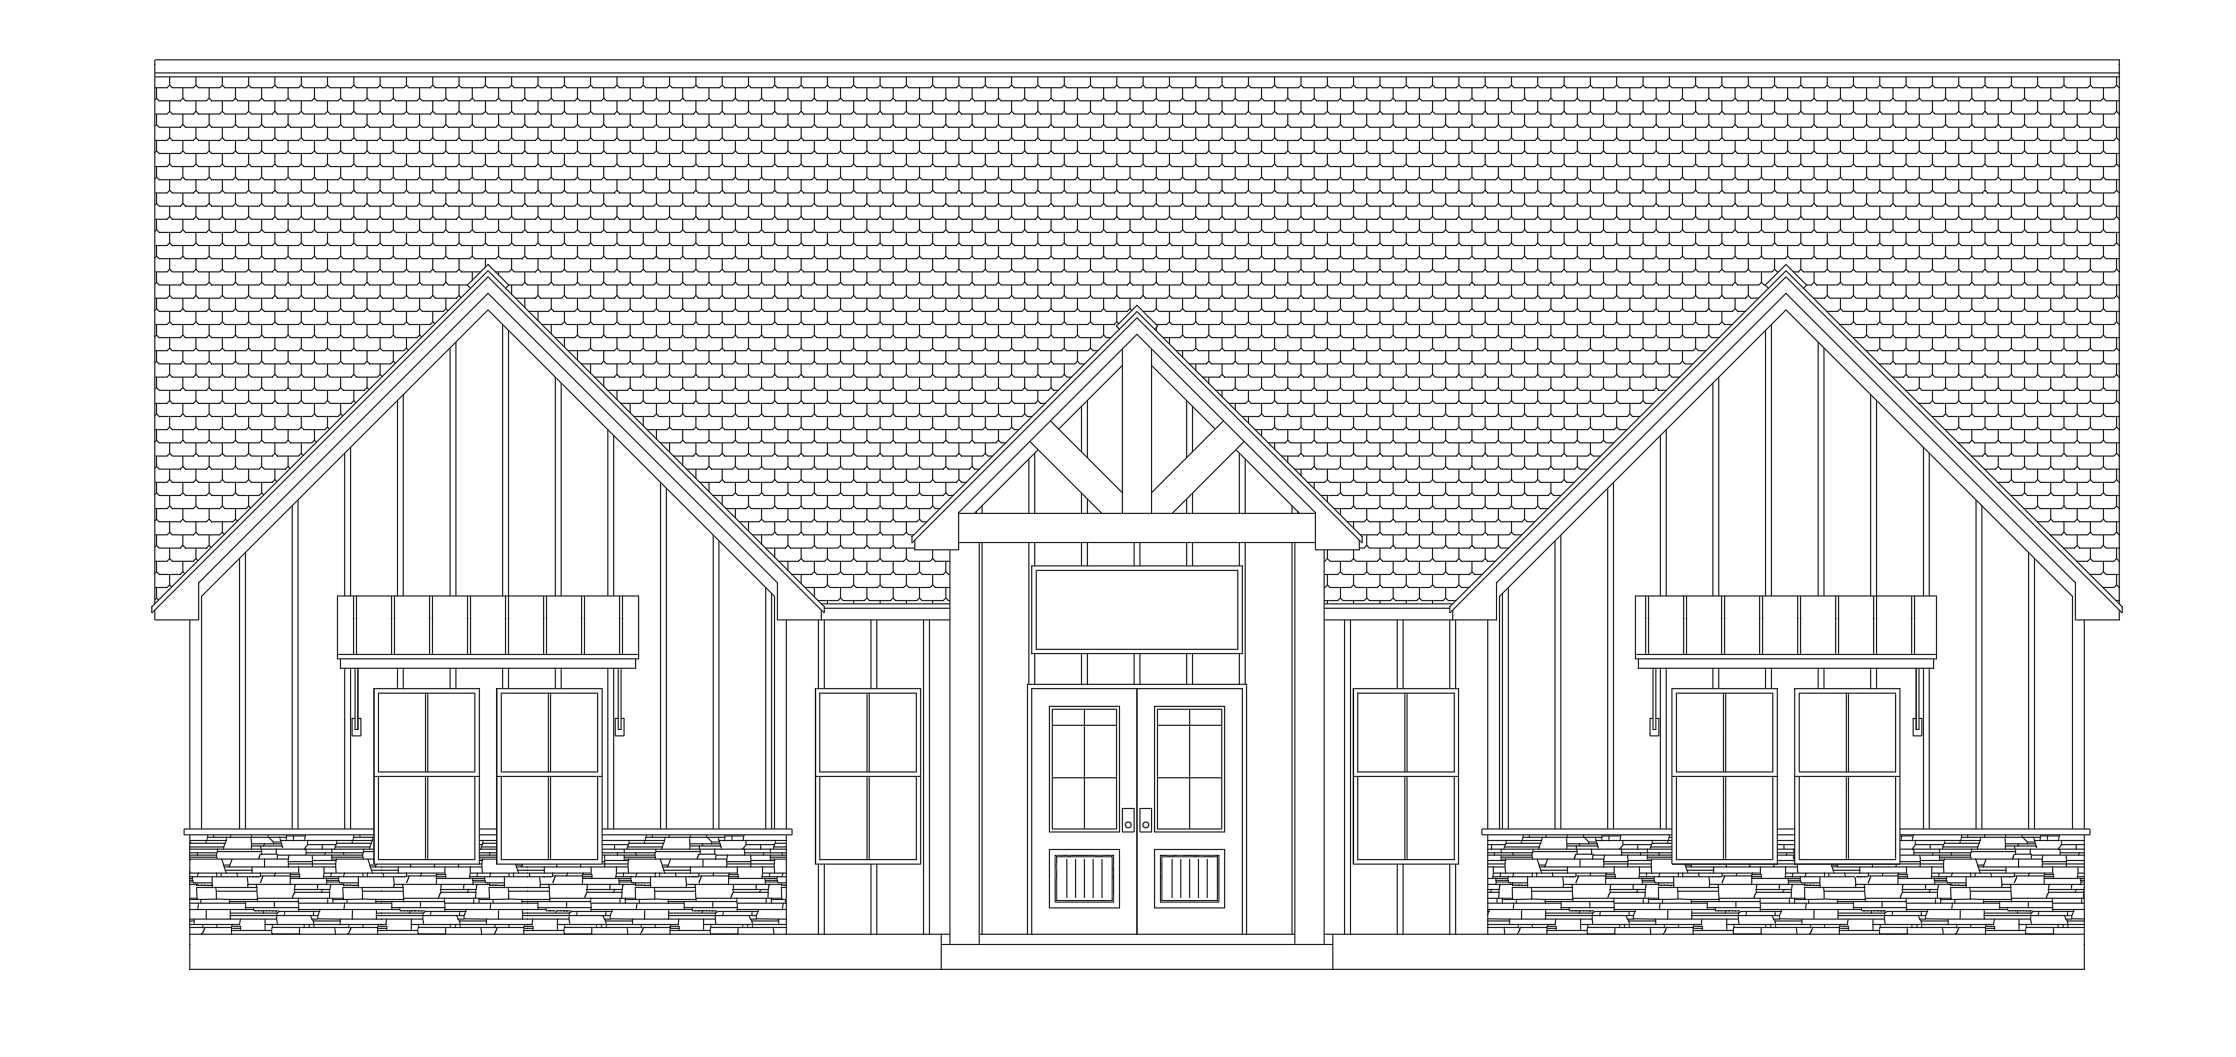
modern farmhouse single story residence with a symmetrical front elevation exterior walls finished with white board and batten siding and a 36 inch high stone wainscot wrapping the lower portion of the house steep 8 12 dark charcoal architectural shingle roof with front facing gables on the left and right sides large centered entry gable featuring exposed timber truss details stained wood beams and decorative timber brackets black double front entry doors with full glass panels and a large transom window above tall narrow sidelights on both sides of the entry door large black framed 3 0 x 5 0 windows centered beneath each side gable decorative standing seam black metal window awnings with exposed timber brackets over the front windows white trim throughout warm wood accents in the entry gable and front porch structure slab on grade foundation with only one step up to the front porch modern farmhouse style with clean lines strong symmetry and no dormers professional landscaping including manicured lawn low shrubs ornamental grasses seasonal flowers landscape lighting mulch beds and a straight concrete walkway leading to the front entrance photorealistic architectural rendering golden hour lighting soft evening glow from interior windows realistic materials high end custom home luxury texas farmhouse aesthetic ultra detailed realistic shadows professional architectural visualization front perspective view negative prompt no dormers no wrap around porch no chimney no pier and beam foundation no excessive ornamentation no victorian details no two story appearance no oversized windows no metal building look no rustic cabin style