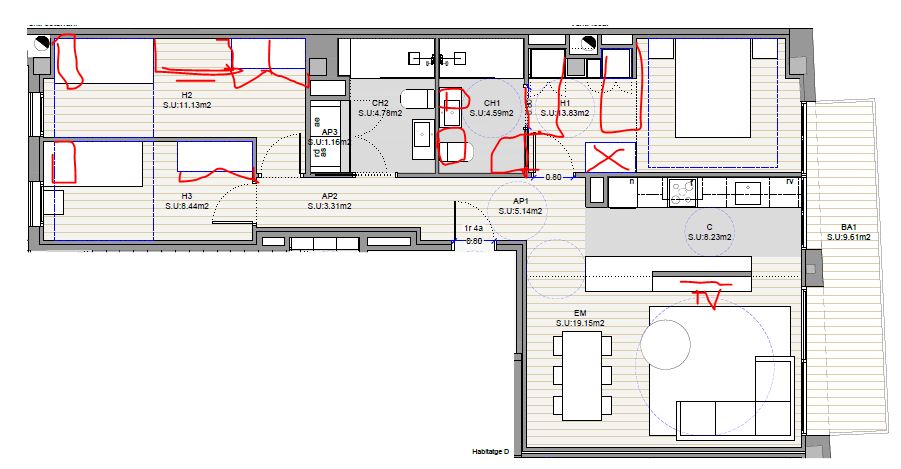
convert this floor plan into a realistic isometric 3d view of a full house show the space from an elevated angle with furniture walls and details visible create a detailed isometric 3d architectural visualization of a modern luxury apartment exact floor plan layout entrance bottom left corner master bedroom h2 11 13m left side largest room with ensuite bathroom bedroom 2 ch2 4 78m top left area bedroom 3 ch1 4 53m top right area main bathroom ap1 near entrance accessible from hallway kitchen open plan integrated with living area not a small corner living dining central spacious continuous flow to kitchen terrace ba1 5 61m right side of living area with glass railings secondary outdoor space bottom right interior design style modern scandinavian luxury color scheme warm oak wood flooring soft gray walls white accents kitchen sleek white island with wood countertops hidden appliances furniture contemporary minimalist scandinavian designer style textiles warm beige cream tones subtle patterns lighting bright natural light warm golden accent lighting decor potted plants organic materials artwork minimal clutter windows large abundant natural light throughout visual requirements isometric cutaway view showing all spaces clearly realistic materials and textures warm inviting atmosphere show clear traffic flow from entrance through spaces professional architectural rendering quality shadows and depth to show spatial relationships avoid cold color tones excessive furniture dark or dim lighting overly minimalist add warmth and livability use the same furniture as shows on the plan do not change the orientation of the floorplan