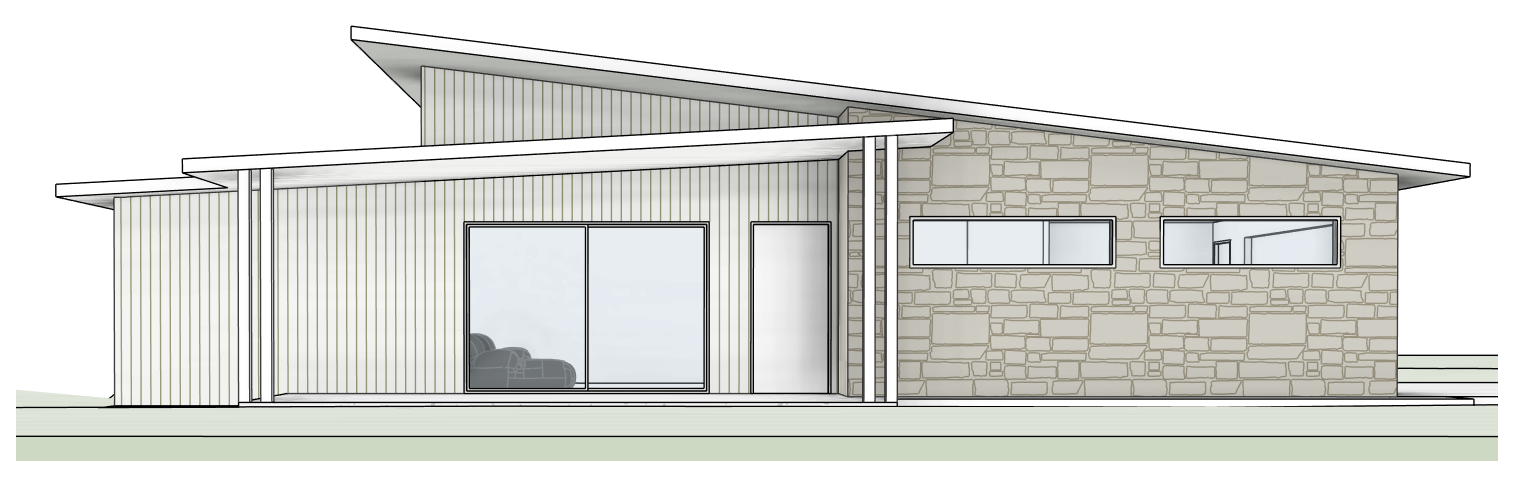
using the attached revit elevation as the exact geometry create a high end australian mid century modern facade that matches the calm creamy luxurious aesthetic of the reference image maintain the existing skillion roof forms verandah structure window proportions and the stone clad volume from the revit model but restyle all materials colours lighting and landscaping to align with the reference apply a very light neutral exterior palette with no yellow cast use a soft warm white pale greige for all vertical cladding with fine vertical grooves similar to premium fibre cement profiles and a slightly cooler smooth off white for fascias beams and posts so they read as crisp horizontal bands render the stone volume as refined pale limestone toned blocks with subtle variation in size and tint tight joints and a softly honed finish so it feels minimal and premium rather than rustic keep the palette restrained and desaturated so the overall mood remains calm and luxurious match the soft photographic lighting of the reference bright but diffused late afternoon light with gentle shadows no harsh highlights and a slightly cool sky with soft clouds emphasise smooth gradients and delicate contact shadows along beams posts and reveals to express the minimalist detailing use high quality photoreal materials with subtle gloss on metalwork and ultra smooth render so the house reads as contemporary luxury clearly differentiate the interiors behind each glazing zone behind the larger front room window on the left show a sophisticated mid century inspired lounge room a low neutral sofa with slim timber legs a simple timber coffee table a long timber sideboard or console one or two sculptural lounge chairs and a large abstract artwork in soft earthy tones on the wall all styled minimally with just a few objects and a plant to keep the space airy and high end this room should feel warm inviting and lived in but uncluttered like a carefully styled magazine ready australian living room behind the high horizontal windows on the right clearly depict a garage interior keep it simple and realistic with soft neutral finishes a smooth concrete floor pale walls hints of shelving or storage maybe the top edge of a car roof or bicycle handlebars but no lounge furniture or domestic decor the garage elements should be subtle and partially obscured so they read as functional background while still obviously belonging to a garage space when viewed through the high windows in the foreground retain elegant minimal mid century landscaping a low pale concrete or honed stone terrace in front of the entry large format pavers with fine joints and composed planting of architectural natives and palm springs adjacent species like agaves yuccas lomandra and sculptural grasses in light gravel or small white pebbles add subtle luxury styling elements at the verandah such as a pair of minimalist outdoor lounge chairs and a small side table a single tall sculptural pot near the entry with a slim tree or cactus and discreet wall lights washing the facade all kept restrained so the architecture and serene atmosphere remain the focus overall the image should read as a calm photoreal magazine quality australian mid century modern home in a soft neutral palette with the facade geometry unchanged from the revit input a clearly legible lounge room on the left and a clearly legible garage behind the high windows on the right