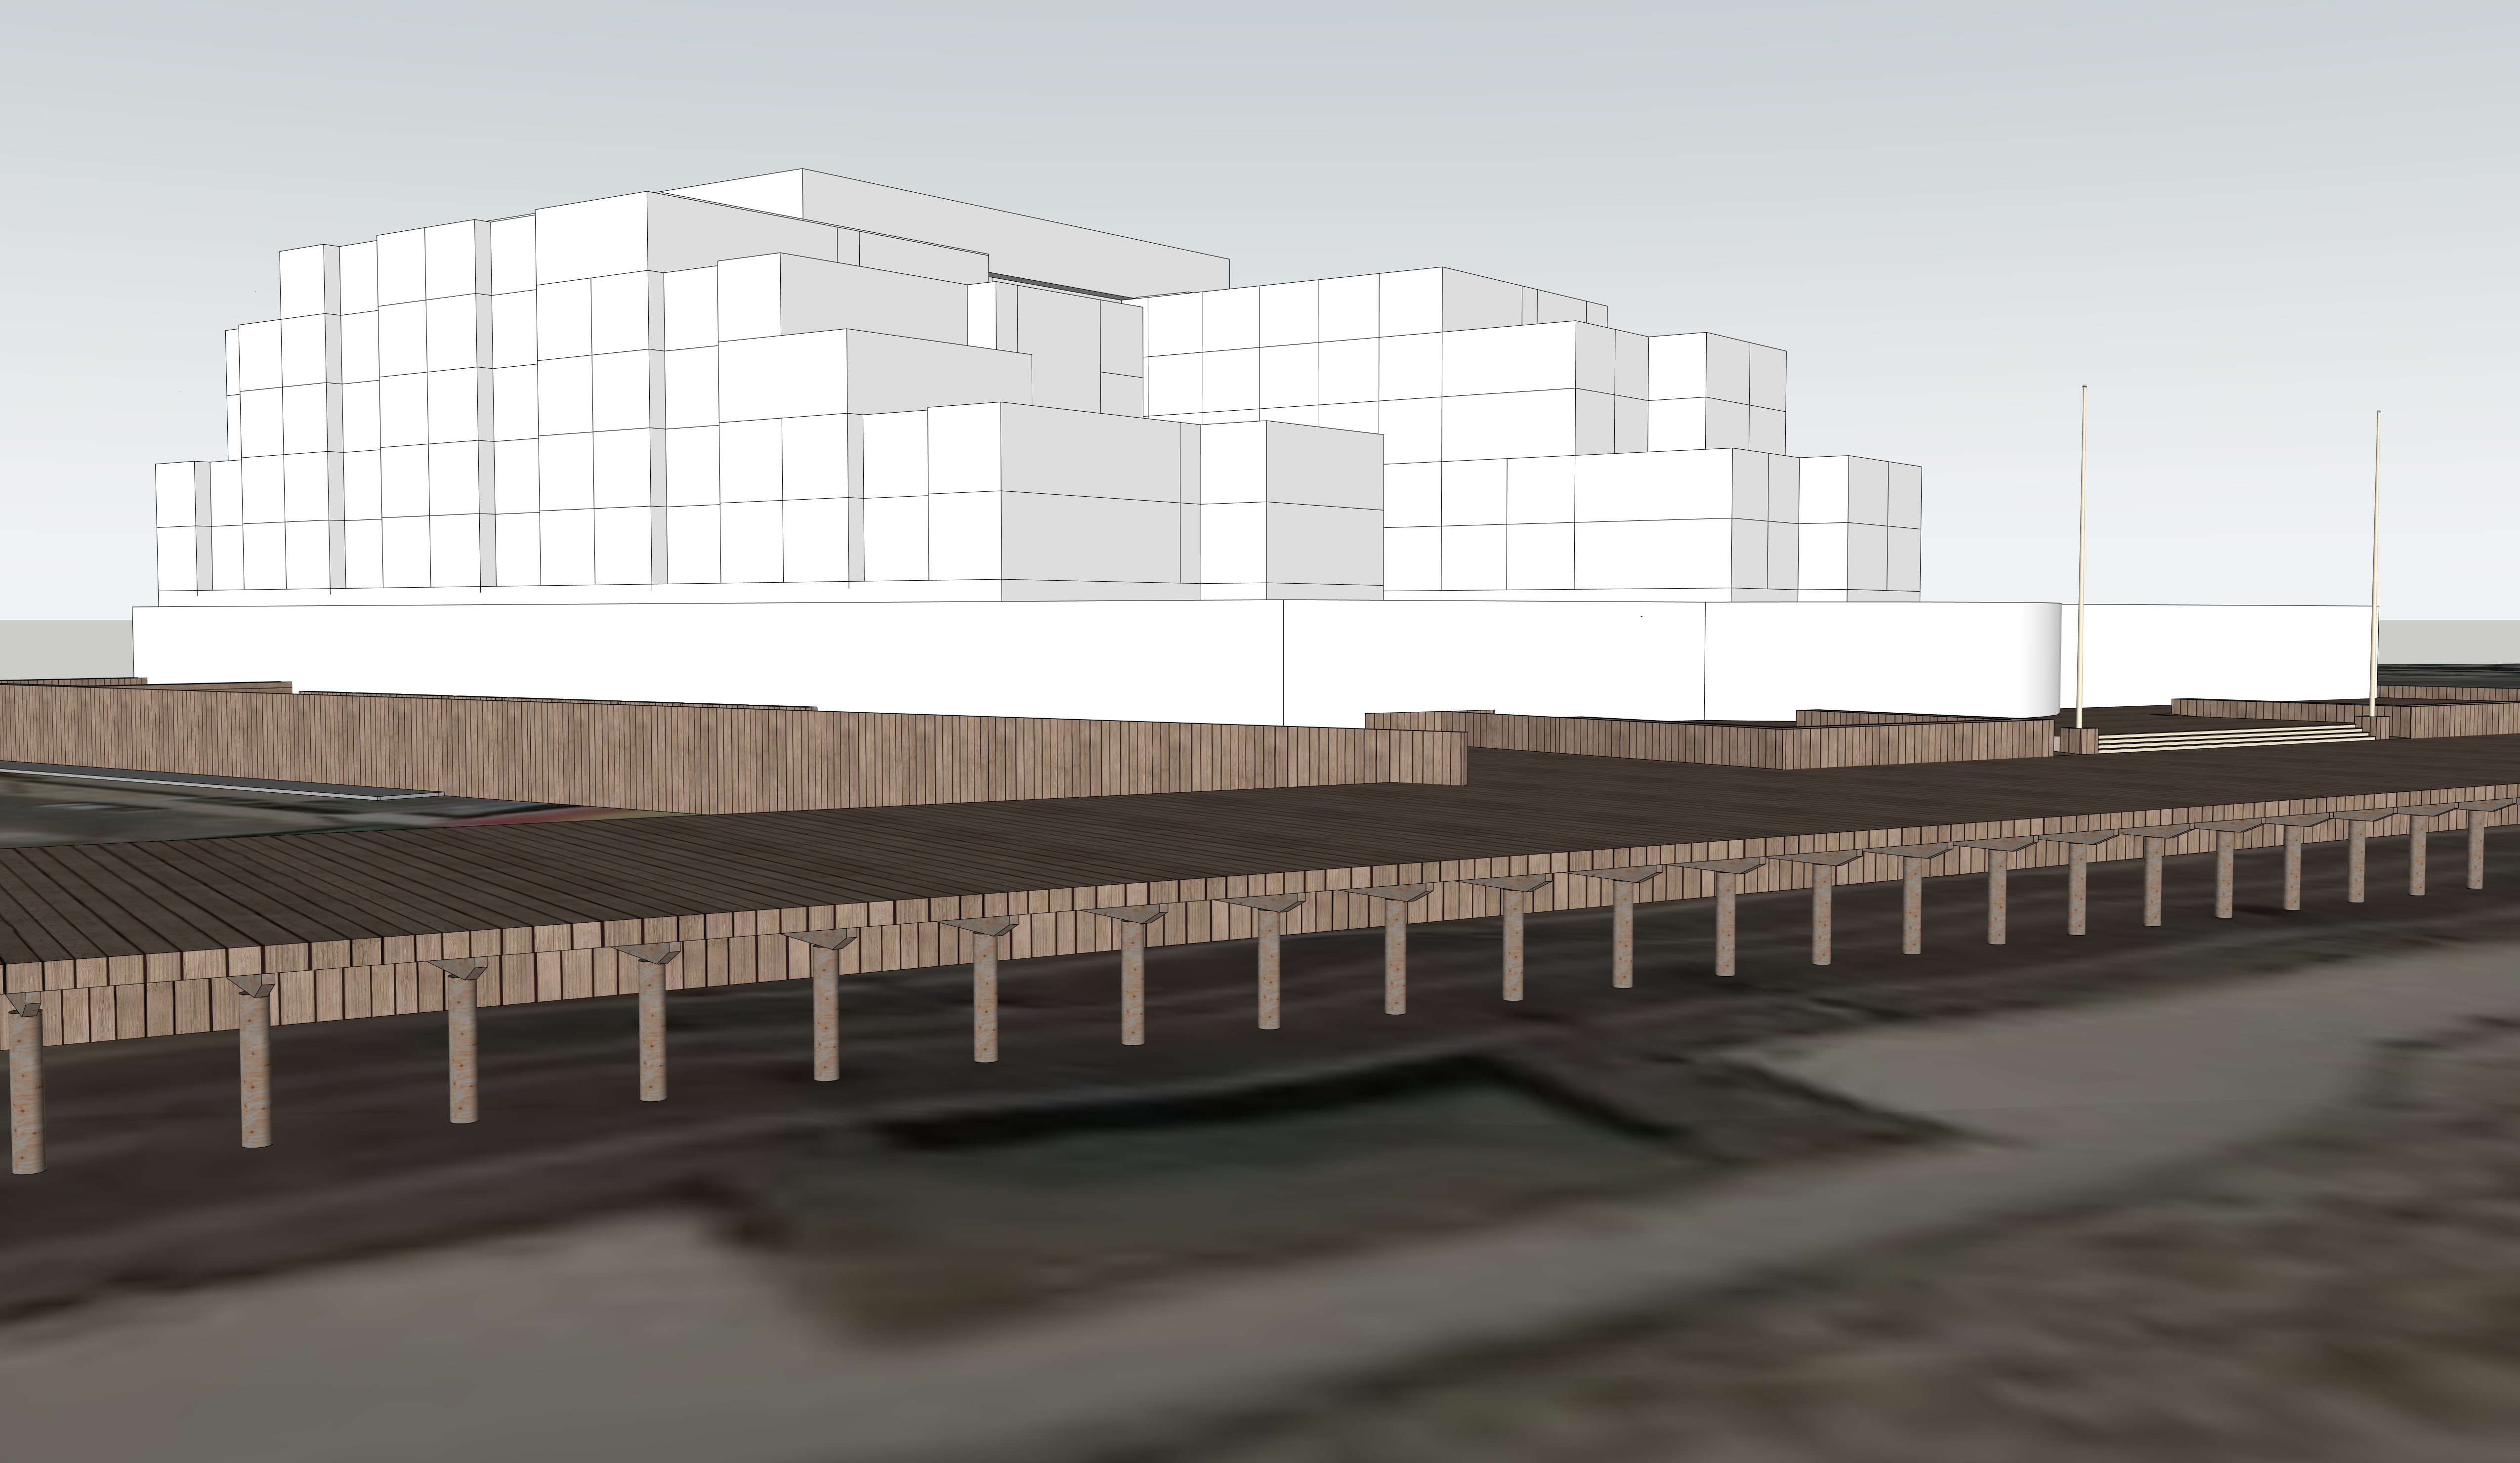
transform the proposed 7 story building into an elegant coastal resort inspired by the timeless architectural language of disney s beach club resort while strictly maintaining the existing massing building footprint overall height number of stories structural proportions floor to floor relationships and all primary architectural geometry the existing design intent scale and composition must remain unchanged this is an architectural refinement not a redesign reimagine the exterior with refined new england coastal resort detailing featuring painted horizontal fiber cement clapboard siding in soft coastal blue tones with crisp white trim substantial decorative timber brackets exposed rafter tails layered cornices and articulated porch style detailing introduce elegant white verandas covered balconies and rhythmically spaced columns that reinforce the existing fa ade without altering structural openings or proportions update the roof architecture using complex intersecting gable roofs dormers dutch gables and prominent central pavilion elements inspired by classic seaside grand hotels roof forms should remain proportional to the existing building mass and never increase the perceived building height or change the established roof elevations incorporate architectural cupolas decorative gable trusses vent detailing and widow s walk inspired elements only where they fit naturally within the existing roof envelope enhance the fa ade hierarchy with refined projecting bays symmetrical gable features multi layered trim assemblies decorative railings divided light windows transoms and traditional coastal detailing while maintaining the existing window layout structural grid and fa ade proportions preserve all existing floor plates setbacks and overall composition use warm gray architectural shingles white painted trim coastal blue siding subtle stone or brick base accents and understated nautical detailing to create a sophisticated luxury resort aesthetic materials should feel authentic timeless and highly detailed with realistic weathering appropriate for an upscale waterfront resort produce a high end photorealistic architectural rendering with physically accurate materials refined shadowing balanced daylight soft coastal lighting and exceptional fa ade detail emphasize craftsmanship depth and layered architectural character while ensuring the final design reads as the same 7 story building with identical massing proportions scale and height only elevated through the architectural vocabulary and roof forms inspired by disney s beach club resort no changes to the building footprint structural geometry floor count or overall proportions are permitted