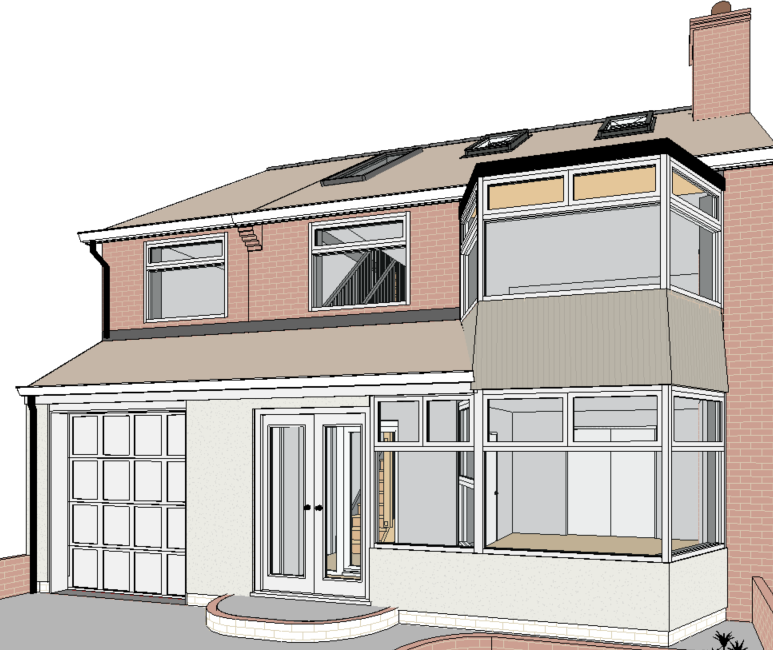
create a highly photorealistic architectural visualisation of the proposed alterations to this existing uk residential property at 1 beach croft avenue use the uploaded proposed elevations and floor plans as a strict geometry reference preserve the exact building proportions roof forms roof pitches dormer dimensions window positions door positions wall lines and extension footprint do not redesign simplify or introduce any additional architectural features materials and finishes retain the existing house character using warm red and buff toned facing brickwork any new brickwork must closely match the existing property in colour texture brick size mortar colour and bond pattern use concrete or clay roof tiles that closely match the existing roof tiles with a realistic slightly weathered matte finish the proposed roof pitches must match the adjoining existing hipped roofs apply a finely textured ivory monocouche render to the areas identified on the proposed drawings the render should be a warm soft ivory rather than bright white with subtle natural variation and realistic shadowing important extend the rendered finish across the garage side elevation as well including the wall sections between the doors and adjacent openings so the render reads as a continuous treatment across that part of the building make sure the rendered wall surface continues cleanly around and between the openings rather than appearing broken up apply millboard shadow line horizontal cladding only to the areas identified on the drawings use ashwood finish where ashwood cladding is annotated smoked oak finish where smoked oak cladding is annotated the cladding must have realistic timber grain narrow shadow gaps accurate board scale and a high quality contemporary appearance do not apply cladding to any unlabelled wall areas use white upvc window frames externally and internally with slim but realistic frame profiles include clear double glazing with subtle reflections of the sky garden and surrounding buildings avoid excessively blue mirrored or transparent glass form the rear extension with large white framed bifold doors and a glazed triangular apex above exactly matching the proposed elevation the bifold doors should have realistic frame joints handles seals and glass reflections use dark framed velux rooflights accurately recessed into the roof covering and positioned exactly as shown on the drawings apply black upvc fascias and soffits where specifically annotated as black and white upvc fascias and soffits where specifically annotated as white follow the elevation notes exactly rather than using one fascia colour throughout use discreet realistically detailed rainwater goods that coordinate with the adjoining fascia and roof finishes render quality and lighting produce a premium quality uk residential architectural render using physically based materials accurate texture scale realistic glazing ambient occlusion and natural material imperfections use soft bright overcast british daylight or gentle late morning sunlight with natural shadows and balanced exposure the ivory render brickwork and timber effect cladding should remain clearly distinguishable without appearing oversaturated show subtle weathering and natural variation in the existing brick and roof tiles while the new render cladding windows and fascias should appear newly installed camera use an eye level architectural camera approximately 1 6 metres above ground level with a 28 35mm lens keep vertical lines straight and avoid wide angle distortion for the rear view centre the new rendered extension bifold doors and apex glazing while also showing the upper dormer rooflights and the relationship between the rendered surfaces and the cladding for the front garage side view clearly show that the ivory render continues across the garage side wall and between the doors openings alongside the proposed upper storey treatment white frames matching brickwork and the annotated cladding finish environment retain a realistic suburban north east england setting with simple garden planting lawn paving and neighbouring context landscaping should be understated and must not obscure the building materials do not add balconies extra windows roof lanterns chimneys canopies decorative panels or other features that are not shown on the proposed drawings the final image should look like a professional architectural photograph of the completed project not a cgi model