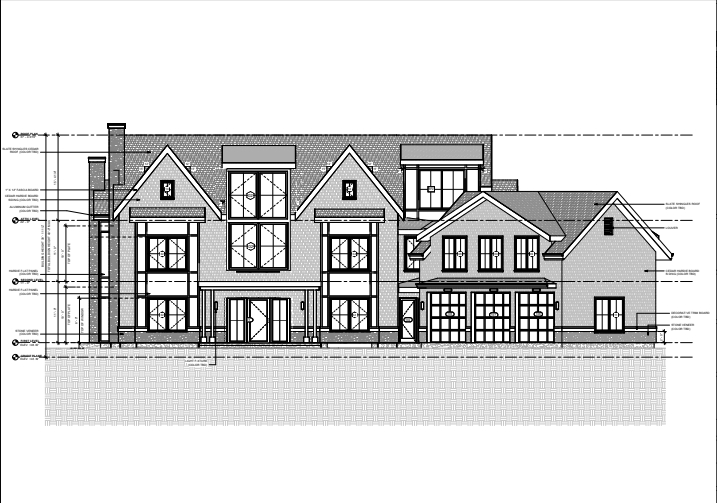
create a highly accurate 3d architectural model from the uploaded architectural drawing set primary goal reconstruct the entire residence and site as accurately as possible using the provided floor plans roof plan elevations dimensions and site imagery prioritize dimensional accuracy over artistic interpretation building requirements generate a complete 3 story luxury residence including basement level main floor second floor attic recreation level roof structure maintain all room locations wall placements stair locations elevator shaft garage configuration decks terraces and major openings exactly as shown preserve overall building proportions footprint roof geometry ridge heights and elevation relationships use the roof plan and all four elevations to accurately model roof pitches dormers overhangs fascia details and massing site requirements reconstruct the entire lot and surrounding topography based on the uploaded site imagery and street view references match driveway location front yard rear yard pool location decks terraces existing grade changes tree locations where visible retaining walls where visible generate realistic terrain rather than a flat site ensure building elevation relative to grade matches the architectural elevations exterior materials use upscale modern transitional architecture natural stone veneer foundation and accent walls white or light cream hardie siding cedar shake accents dark slate roof black aluminum gutters black framed windows glass railings at terraces and balconies modern exterior lighting modeling accuracy rules do not redesign the house do not modify room layouts do not simplify roof geometry follow all dimensions shown in the plans whenever visible use elevations to determine accurate window heights and placements preserve the three car garage configuration preserve all decks porches terraces and outdoor living areas deliverables generate complete exterior 3d model complete site model with terrain bird s eye aerial view front perspective rendering rear yard rendering street level rendering massing model editable bim 3d model with correct floor to floor heights accuracy priority accuracy priority architectural dimensions elevations roof plan site imagery material interpretation if any information conflicts prioritize the architectural drawings over assumptions create the model at professional architectural visualization quality suitable for development permitting review investor presentations and construction planning