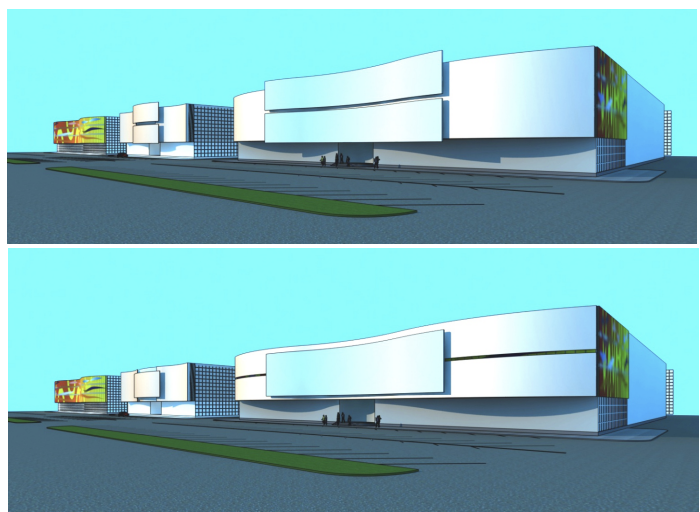
create a highly photorealistic architectural visualization of the existing building shown in the reference image redesigning only its facade into a light elegant airy and premium contemporary architectural design the design must communicate lightness airiness and elegance without looking cheap simplistic or unfinished critical requirement preserve the existing building the existing building geometry from the reference image must remain unchanged strictly preserve building footprint overall length overall width building height number of floors existing roof geometry existing curved roofline existing large facade volumes existing corners existing proportions existing entrances existing windows existing openings existing side facade geometry do not add floors balconies terraces extensions additional building wings new large architectural volumes do not redesign the massing the building must remain clearly recognizable as the original building only redesign the facade treatment materials secondary facade layers glazing decorative elements and architectural detailing main design concept create a light airy and premium contemporary facade the architectural idea should be based on visual lightness rather than heavy solid masses use the combination of large glass surfaces thin vertical architectural fins light translucent panels floating looking facade elements soft ivory surfaces subtle champagne metal the facade should feel almost weightless it should appear as though thin architectural layers are gently placed in front of the main building however everything must remain physically realistic and buildable lightweight facade layers introduce several thin secondary facade layers over selected portions of the existing facade use slim vertical architectural fins and narrow panels the fins should be very thin elegant evenly but not mechanically spaced slightly separated from the main facade approximately 20 50 cm deep visually lightweight they should create a delicate rhythm rather than a dense screen do not create a solid wall of fins do not make them look like heavy louvers leave generous open areas between the elements vertical elements use approximately 15 25 slender vertical elements across selected facade sections vary their spacing subtly some areas should have closer spacing other areas should have larger gaps the vertical elements should visually emphasize the building s height while maintaining its existing proportions use very subtle changes in length where appropriate the composition should feel carefully designed not random translucent panels introduce several large translucent architectural panels into selected facade areas these panels should appear lightweight and slightly detached from the main facade use satin translucent glass frosted architectural glass translucent ceramic panels ultra light warm white composite panels they should allow light to pass through subtly avoid completely opaque heavy looking surfaces the panels should create a soft layered effect glass use large areas of premium architectural glass the glass should be neutral lightly smoked slightly reflective elegant highly realistic use a subtle grey champagne tint avoid bright blue glass avoid mirror like glass avoid excessive transparency the glass should visually connect the different facade layers floating effect create the visual impression that selected light facade panels are floating slightly in front of the building use narrow recessed shadow gaps concealed structural supports dark recessed connections thin metal framing the supporting structure should be almost invisible from the main camera the result should feel visually weightless do not literally make architectural elements float without structural support material palette use an extremely refined light palette warm ivory soft pearl white very light champagne pale warm grey neutral smoked glass satin champagne metal the facade should be predominantly light avoid pure white plastic looking surfaces avoid excessive beige avoid dark heavy materials use graphite only in very small recessed areas where necessary to create depth premium detailing the facade must not look cheap despite being visually light achieve premium quality through extremely thin panel edges precise shadow gaps high quality glass satin metal finishes subtle material transitions perfectly controlled proportions realistic joints carefully integrated lighting no decorative clutter no unnecessary patterns no fake luxury materials maestro kitchen mandatory signage the facade must contain the exact text maestro kitchen the spelling must be exactly maestro kitchen do not change the spelling do not omit the text do not generate random letters do not replace the text with another logo place maestro kitchen prominently on the main facade approximately in the central or upper middle portion following the visual logic of the reference image maestro must be on the first line kitchen directly underneath use elegant thin premium sans serif typography the lettering should be white or warm white place the signage on a clean translucent panel glass surface or smooth ivory facade section the signage must look physically integrated into the architecture it should remain clearly readable do not use a billboard do not add any other text or logos entrance preserve the existing entrance exactly make the entrance feel light and elegant use transparent or lightly smoked glass slim champagne metal framing soft ivory surfaces avoid massive entrance portals do not enlarge or move the entrance windows preserve all existing windows exactly do not move them resize them remove them add new windows the new lightweight facade elements must work around the existing openings roof preserve the existing roof geometry exactly the existing curved roofline must remain unchanged do not add rooftop structures the lightweight facade elements should terminate elegantly at the existing roofline daylight use bright soft natural daylight prefer clear pale blue sky soft sunlight slightly warm daylight realistic architectural shadows the light should emphasize the transparency and thinness of the facade elements create delicate shadows from the vertical fins the shadows should be soft and precise the glass should produce subtle realistic reflections avoid dramatic cinematic lighting camera professional high end architectural photography three quarter perspective matching the reference image show the long main facade and one side facade camera at approximately human eye level or slightly elevated entire building visible straight vertical lines no fisheye distortion no extreme wide angle distortion maintain the long horizontal character of the building final aesthetic the final building should feel light airy elegant premium contemporary refined slightly futuristic the facade should look as if it consists of thin architectural layers glass and translucent surfaces rather than heavy solid walls the building should feel visually lighter than the original while remaining luxurious and expensive the luxury must come from precision materials and architectural detailing not cheap minimalism empty facade unfinished architecture excessive glass generic office building heavy stone facade bulky louvers excessive decoration cyberpunk futuristic spaceship