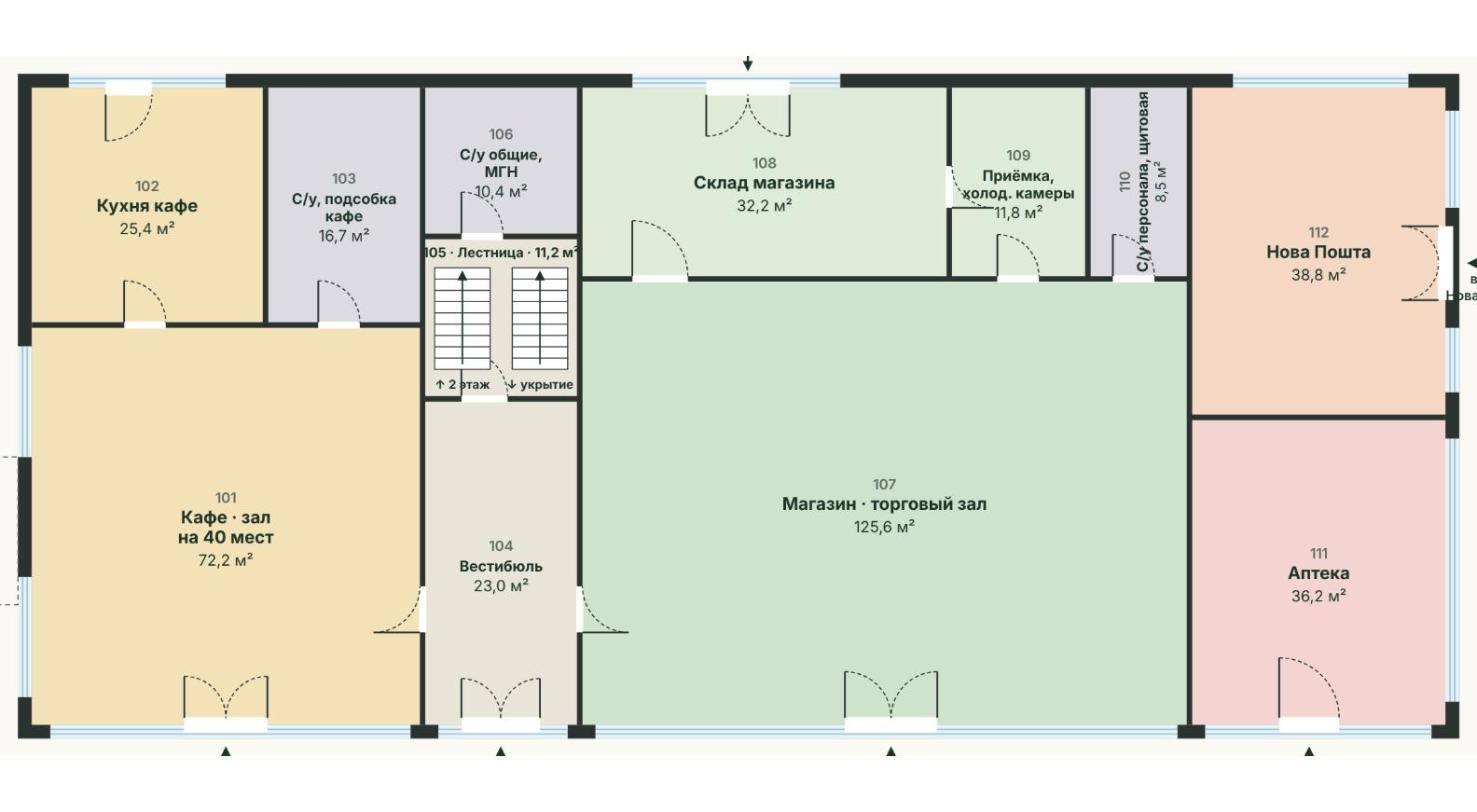
convert this floor plan into a realistic isometric 3d view of a full house show the space from an elevated angle with furniture walls and details visible ground floor grocery shop with shelves storage cafe with tables and kitchen pharmacy parcel office lobby with staircase cut away walls warm daylight realistic materials use the same furniture as shows on the plan do not change the orientation of the floorplan