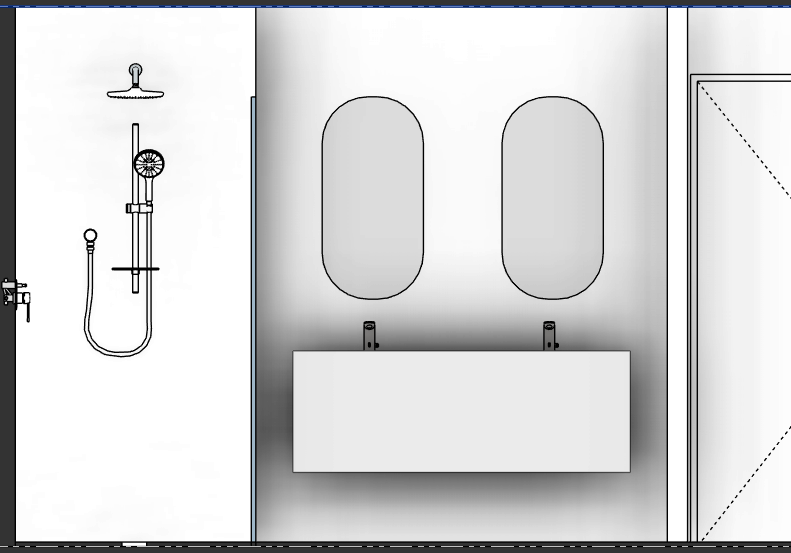
use the uploaded revit bathroom elevation as the exact geometry and layout keeping all dimensions positions and proportions of the vanity twin mirrors shower and door exactly as drawn convert this flat 2d elevation into a slightly angled 3d interior perspective as if viewed from a natural standing eye level in the room with a mild three quarter view and subtle depth not a strong wide angle distortion use the uploaded bathroom inspiration photo strictly as the material lighting and atmosphere reference apply a warm contemporary high end palette light beige stone to the vanity and basin subtle vertical textured tiles in the shower zone matching soft beige wall render elsewhere and warm brushed bronze or copper tapware shower hardware and accessories inspired by the reference image introduce a softly glowing recessed niche in the shower wall with warm indirect lighting similar to the reference but keep its position and scale consistent with the revit elevation composition lighting should mimic the reference photo soft natural daylight from above combined with warm accent lighting realistic global illumination soft shadows gentle light bounce and true to life exposure to make the scene feel like a professional interior photograph rather than cgi maintain clean edges and crisp linework from the drawing while enhancing materials with realistic reflections roughness variation and subtle imperfections suitable for a client ready presentation render camera and output single interior shot eye level camera slightly off centre to show depth of the vanity and shower minimal lens distortion no extreme wide angle photorealistic finish high resolution neutral background beyond the bathroom no people no text no logos