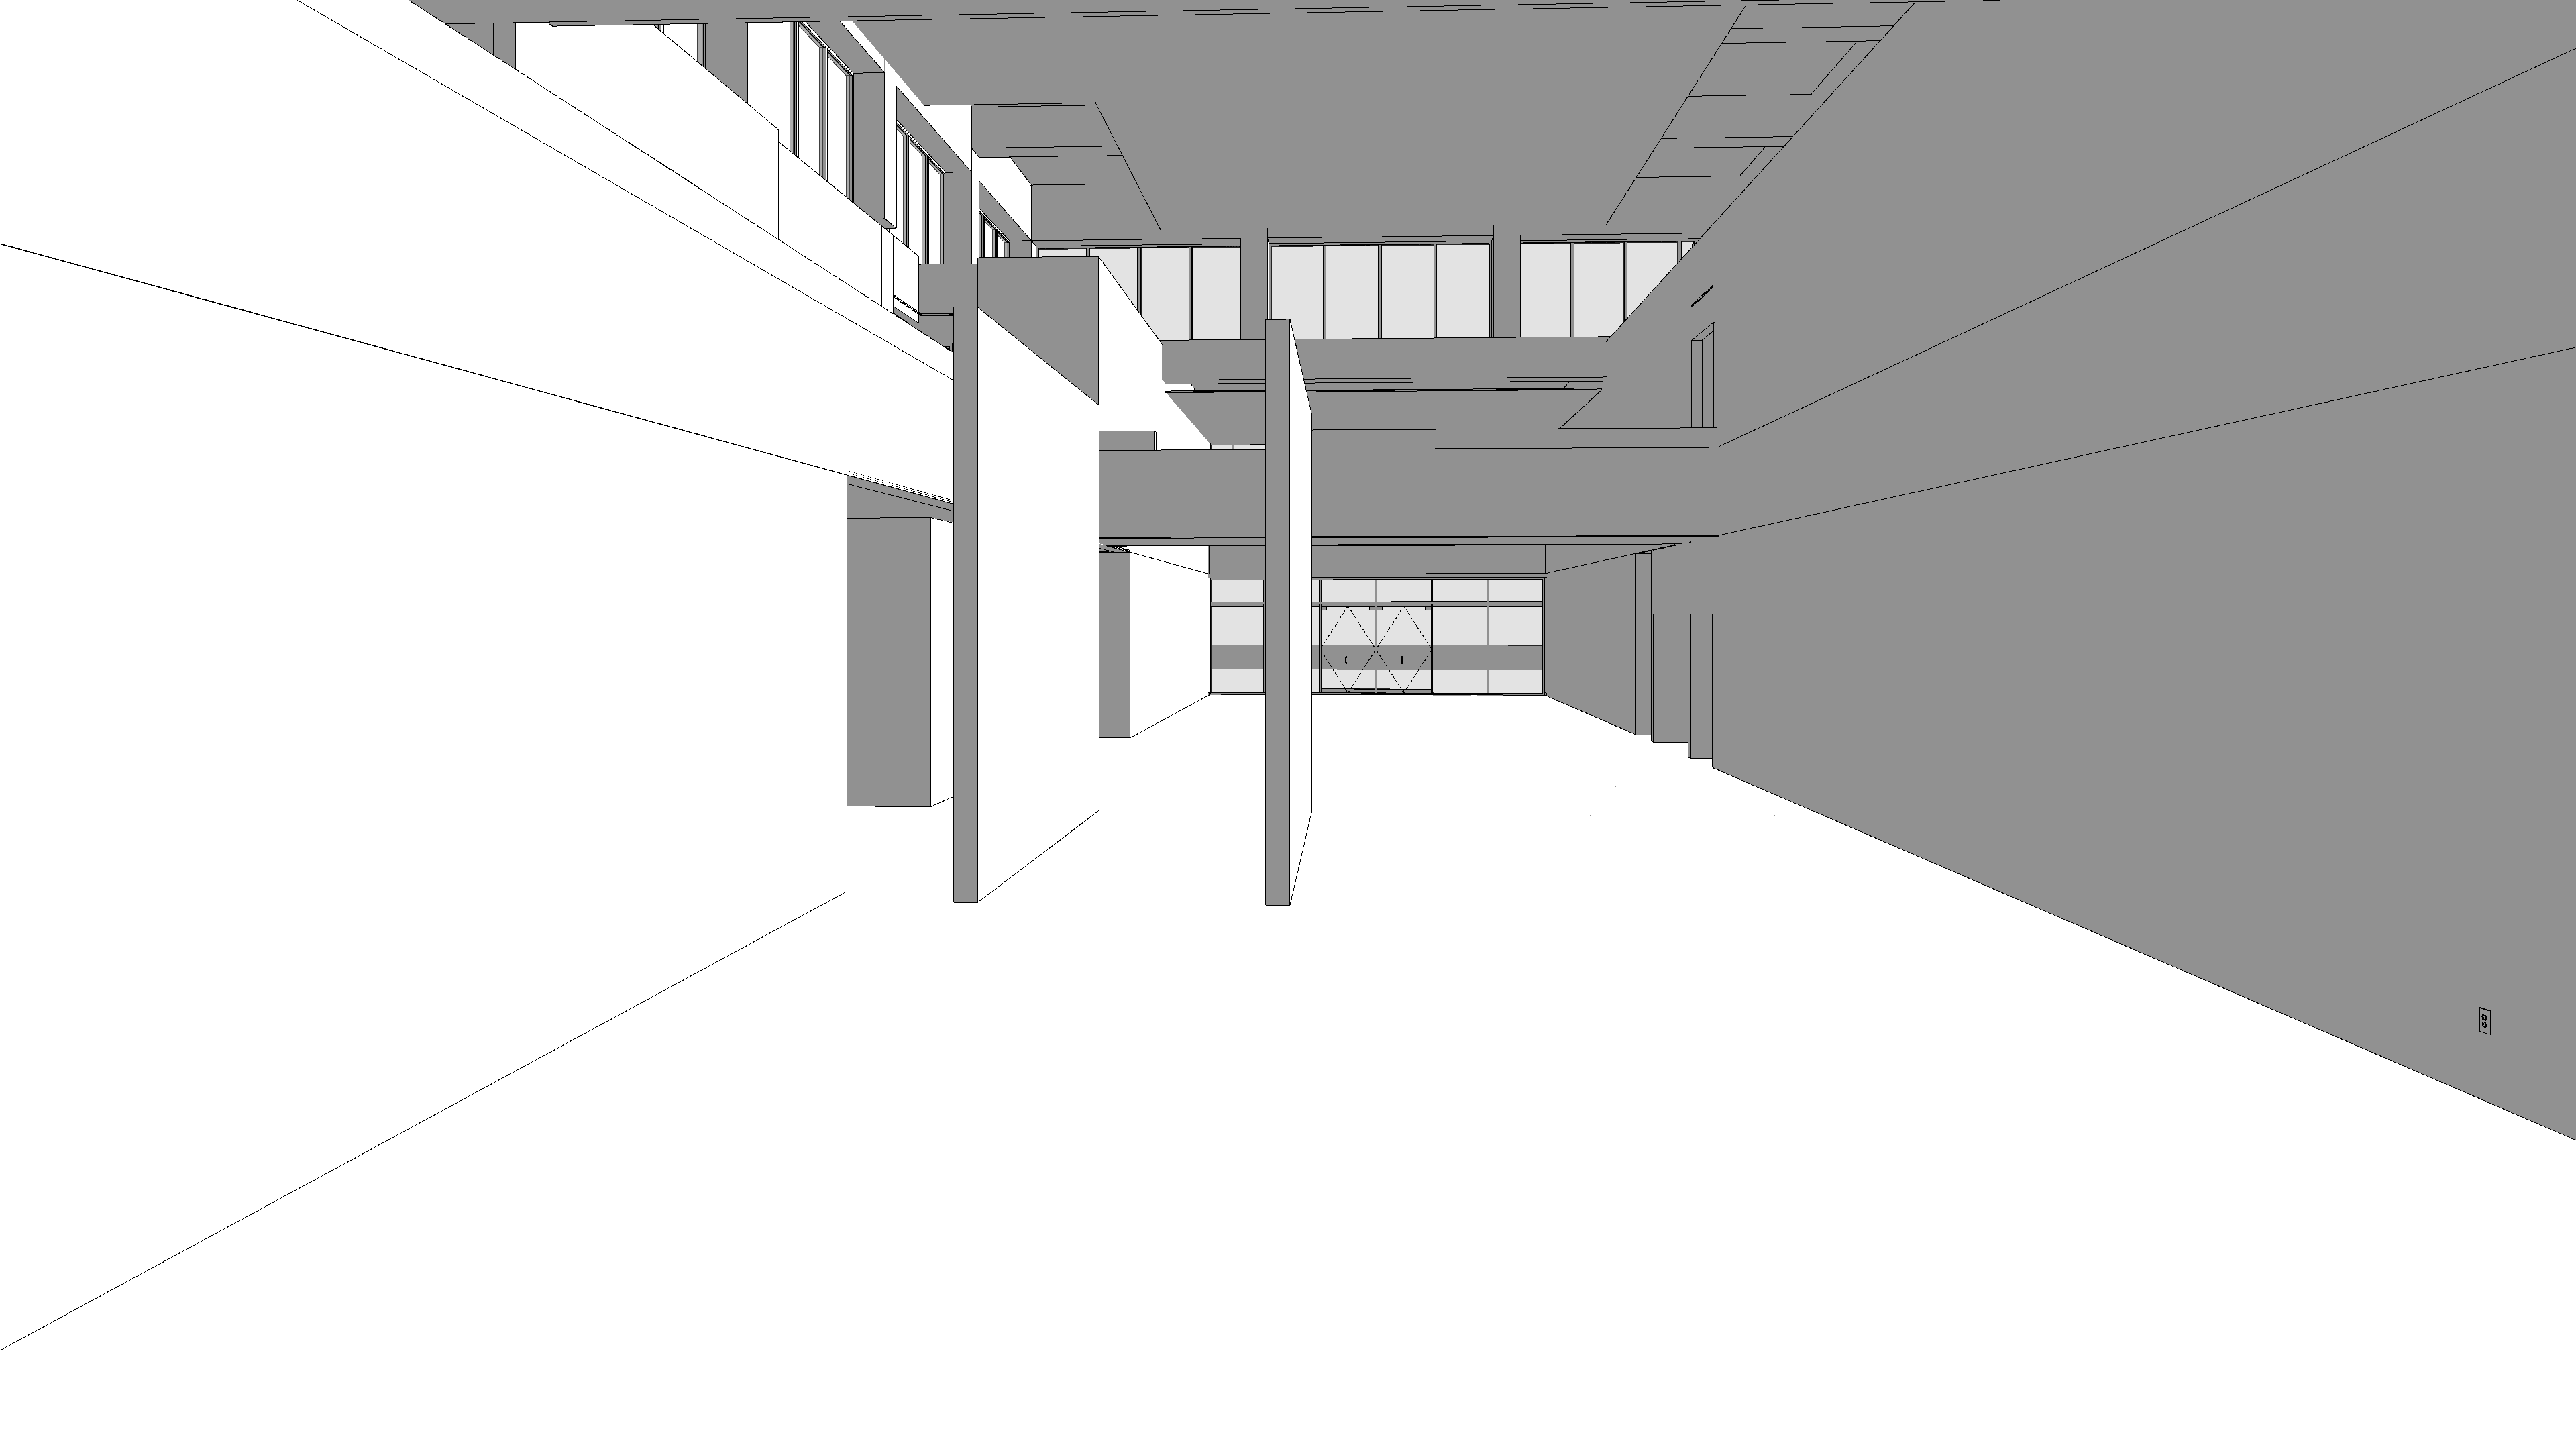
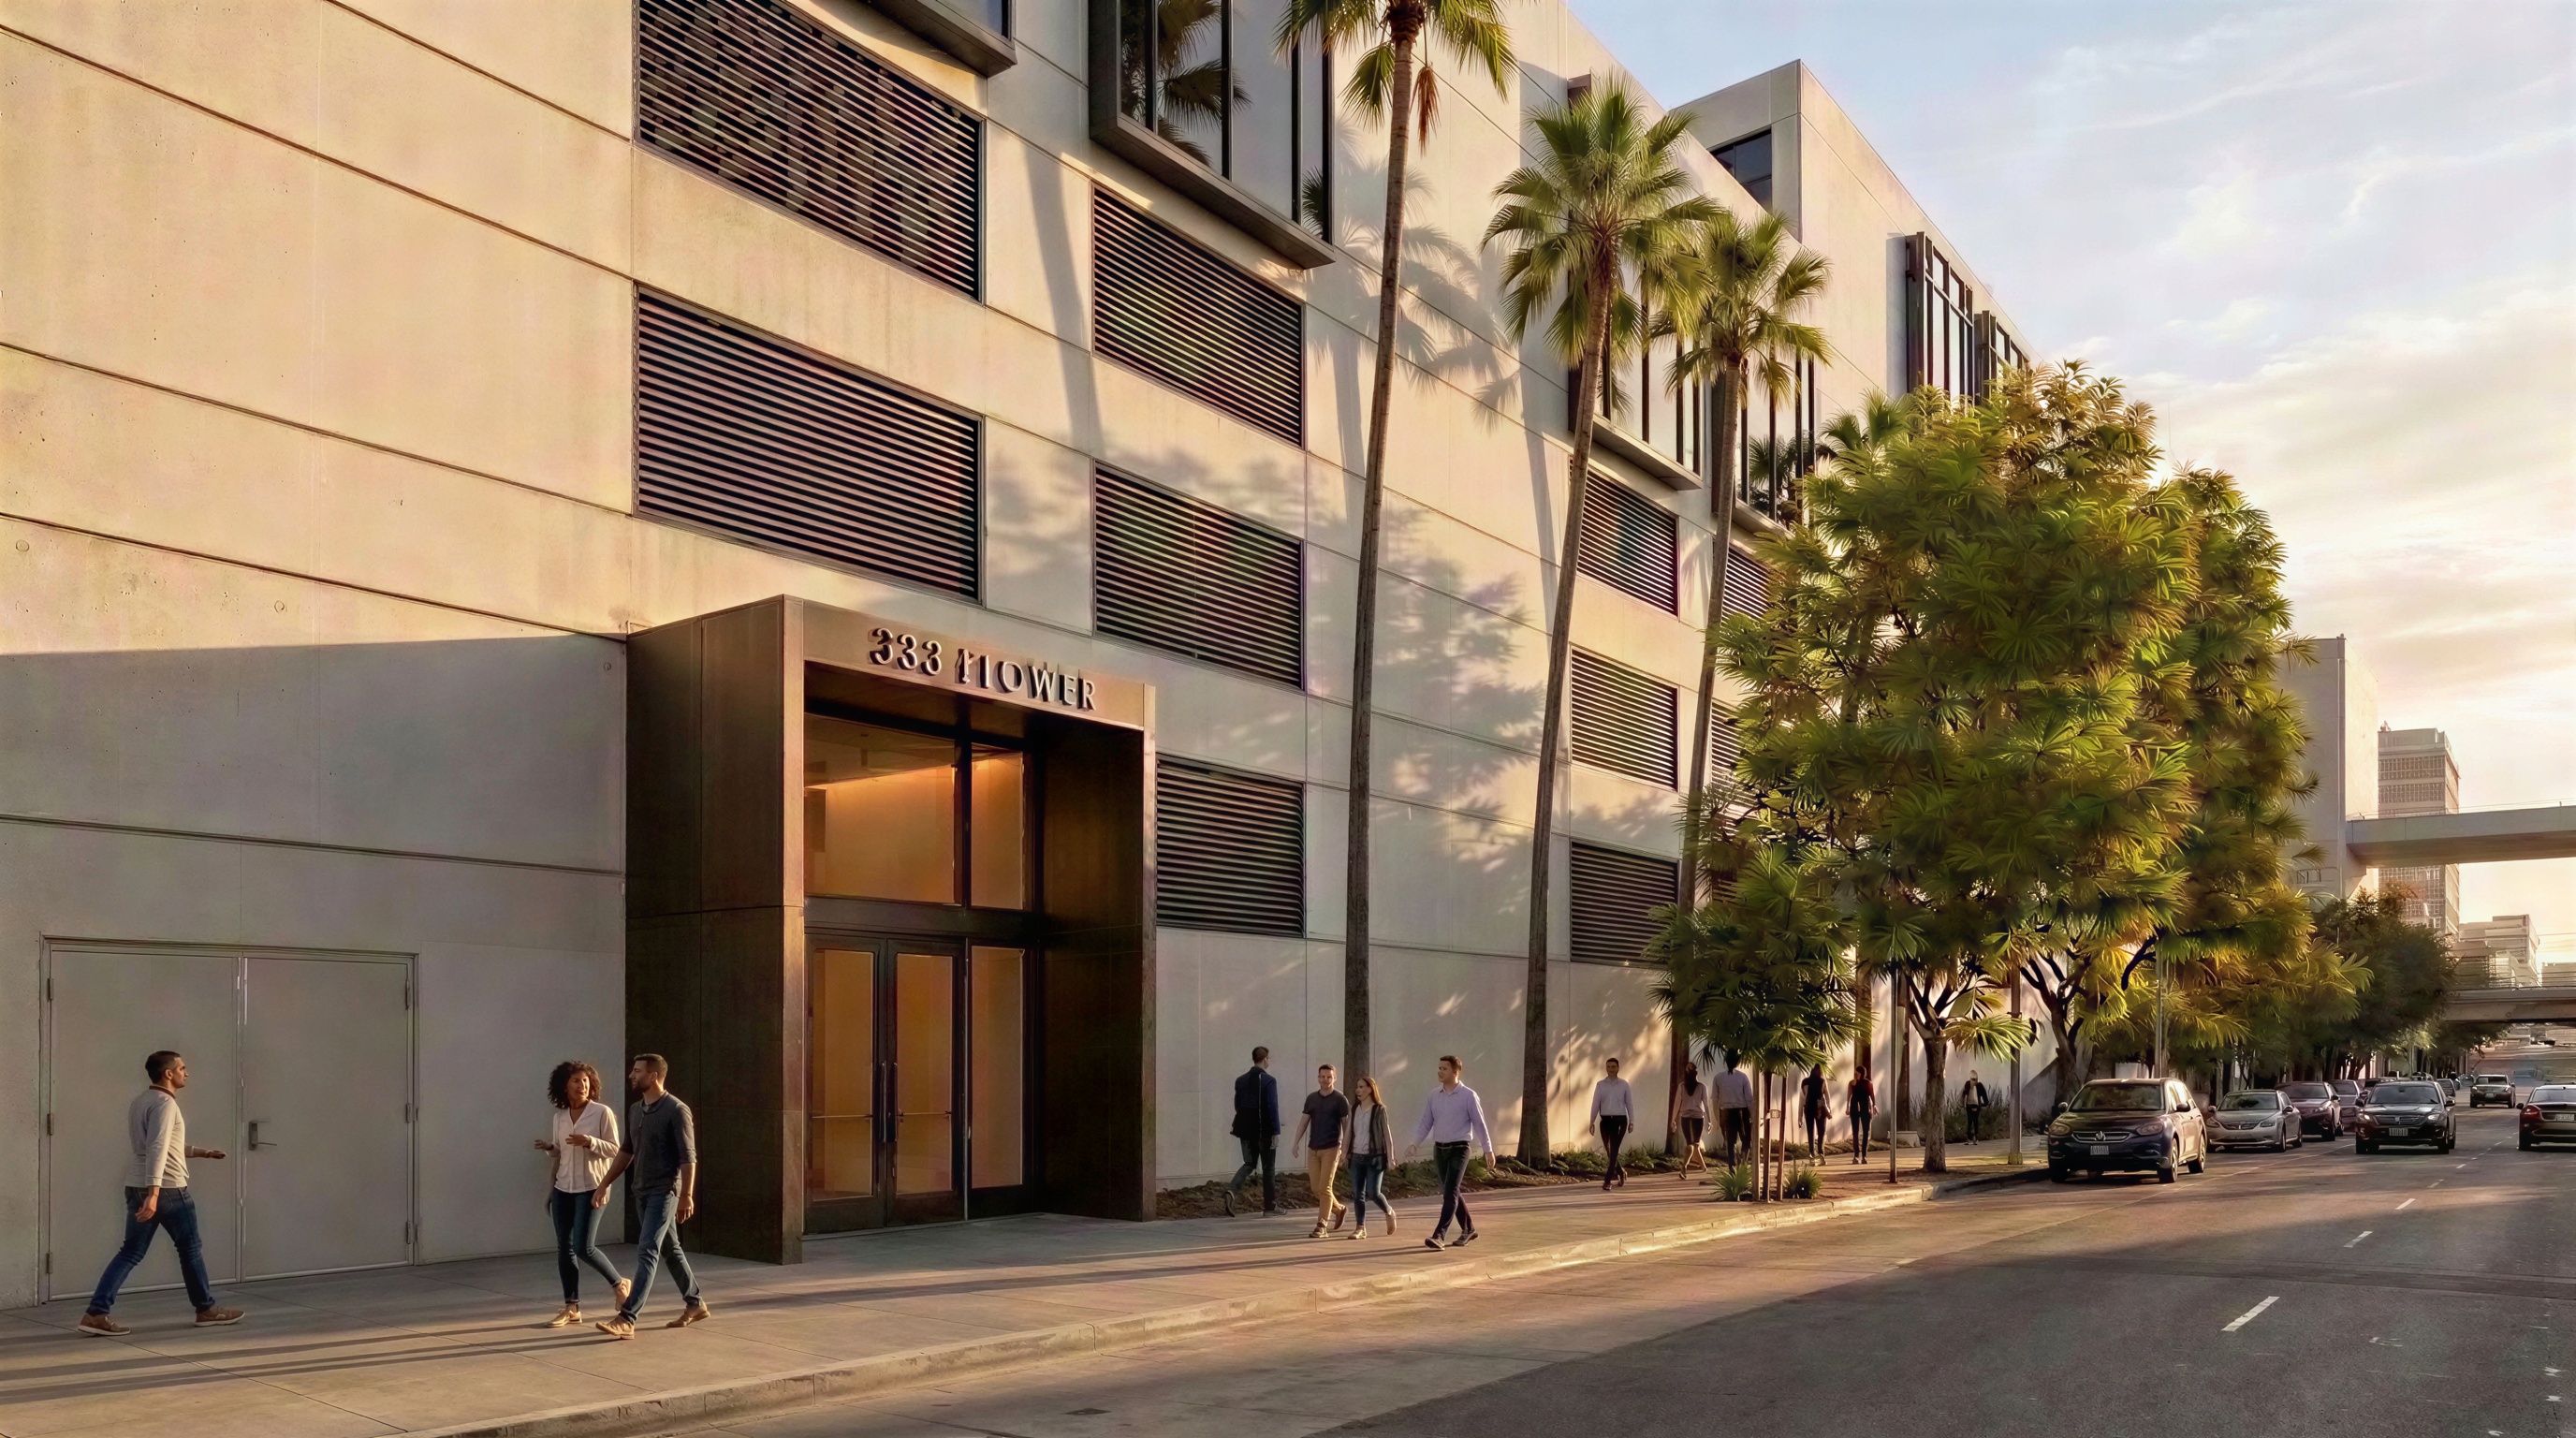
transform the supplied grayscale atrium model into a photorealistic architectural rendering preserve the exact camera position viewing angle perspective crop aspect ratio depth and architectural proportions maintain all modeled walls columns bridges floor levels ceiling openings windows and doors in their existing locations match the exterior reference rendering s color palette tone exposure atmosphere and photographic finish as closely as possible as though both images belong to the same project photographed at the same time of day use warm late afternoon golden sunlight soft amber highlights warm cream and beige surfaces muted bronze and charcoal accents subtle cool tones in shaded areas and natural material textures bring low angle sunlight through the existing upper windows creating elongated architectural shadows warm illuminated edges and soft bounced light throughout the atrium preserve detail in the shadows and highlights avoid excessive orange tint bloom haze or dramatic contrast reconstruct the existing straight stair shown in the real interior photograph within the corresponding stair opening in the model match its flight width slope dark treads and risers solid light colored side walls slim dark metal handrails and upper landing connection fit the stair accurately to the modeled floor levels and surrounding architecture accounting for this camera s viewpoint do not copy the photograph s perspective or relocate the stair to make it more visible use realistic glazing restrained reflections finely textured surfaces and warm interior lighting subordinate to daylight keep the model s architecture as the primary source of geometry use the real photograph specifically for stair construction and detailing and the exterior rendering for visual style and lighting no camera changes reframing altered proportions additional openings redesigned stairs invented architectural elements fisheye distortion sketch outlines or blurred details