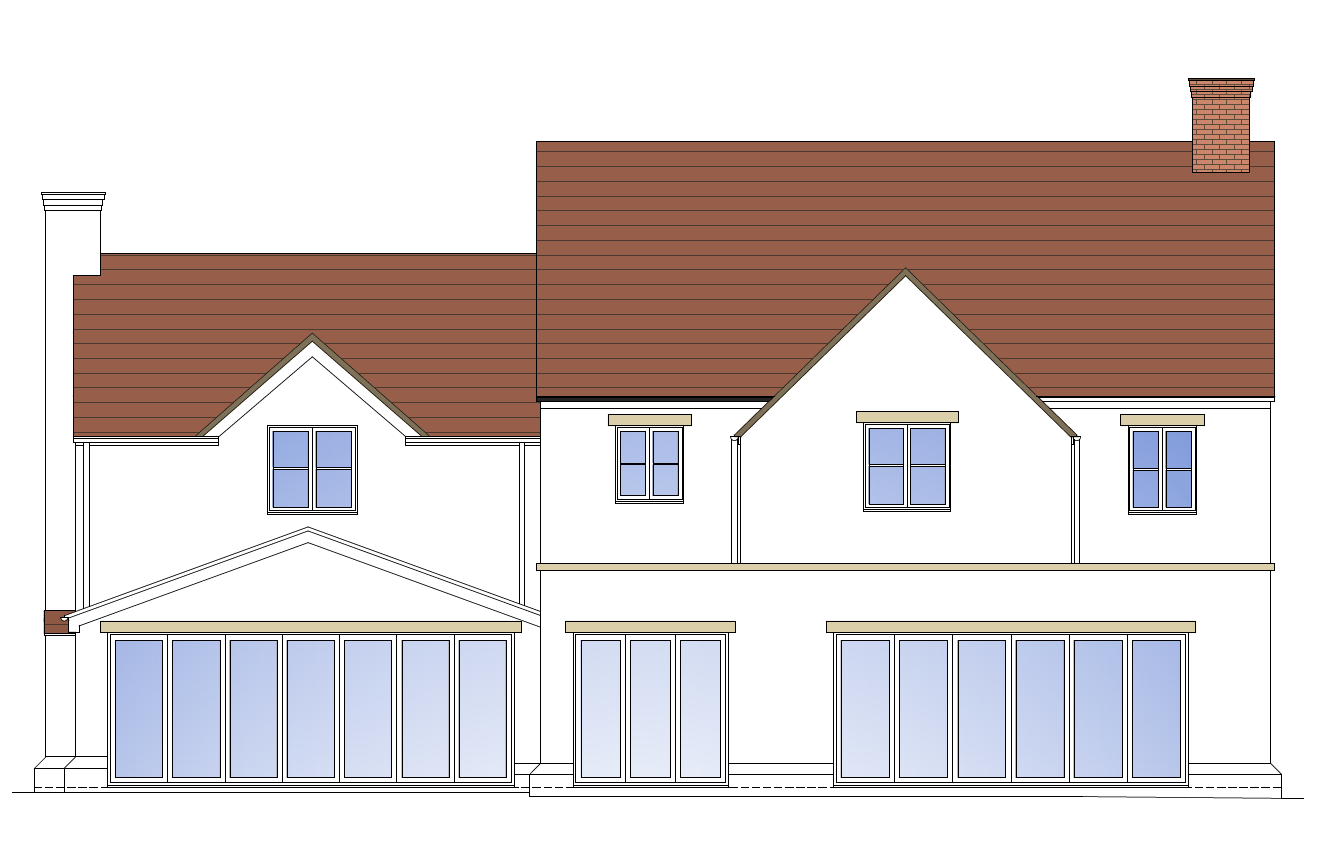
photorealistic architectural cgi of the rear elevation of this existing red brick detached house showing proposed single storey rear extensions added on either side of the central two storey gable projection matching the attached design elevation match the existing house exactly same spec throughout walls same red orange multi stock facing brick and mortar as the existing house lintels and cills buff cream reconstituted stone to match existing roof red terracotta clay plain tiles to match existing retain the existing chimneys roof mounted solar panels and all upper floor windows keep the same rear garden setting grey stone patio lawn soft overcast british daylight and the same eye level camera viewpoint proposed work single storey flanking the retained central gable left extension pitched apex gable roof in matching clay tiles with a full width run of bifold doors below right extension flat roof with a full width run of bifold doors below central gable projection retained with glazed doors at ground floor cream stone lintels above all new door and window openings windows doors the only change from the existing spec all new bifold doors black crittall style slim matte black aluminium frames with fine glazing bars grid pattern all windows across the whole house black frames replacing the existing white frames output high quality photorealistic architectural visualisation accurate proportions natural daylight crisp and realistic no white or upvc frames anywhere