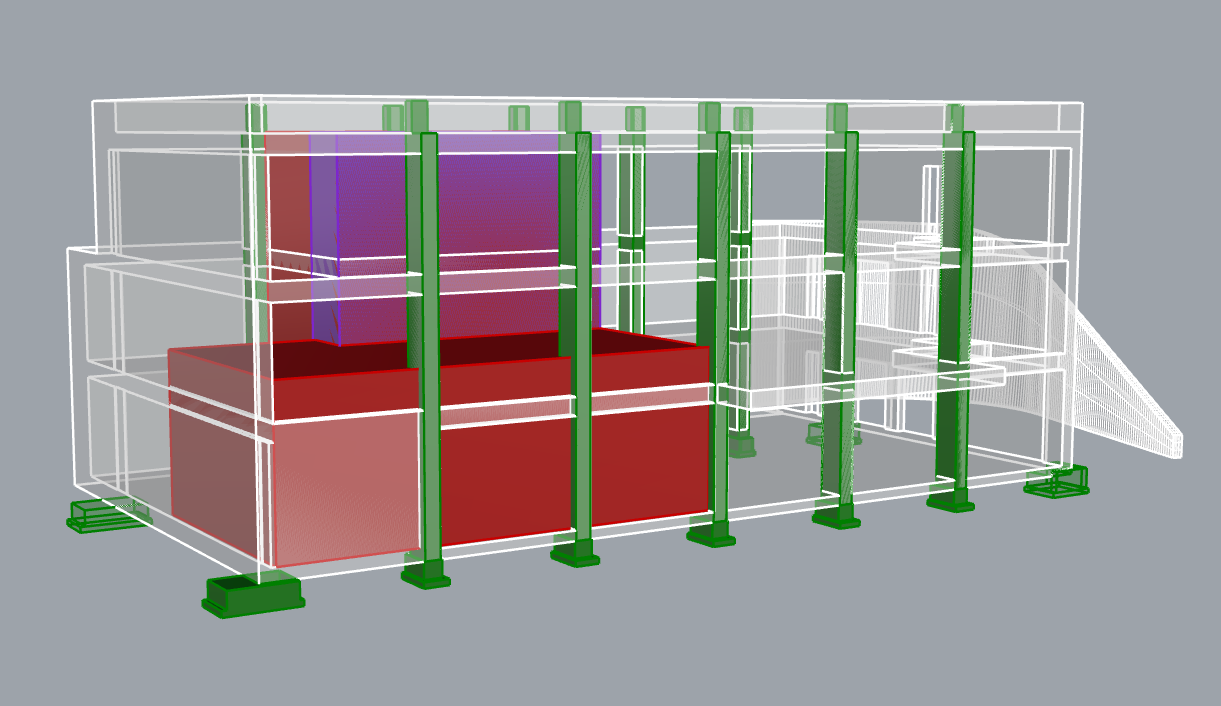
transform this rhino 3d perspective model into a clean black and white architectural drawing preserve the exact geometry proportions perspective massing openings stairs walls and spatial relationships of the original model do not redesign or alter the architecture use a black and white architectural line drawing style with a white background replace realistic materials textures colors and photographic effects with precise black linework and subtle gray poche shading use a clear hierarchy of line weights heavier outlines for major building edges and cut foreground elements medium weight lines for walls and architectural elements and lighter lines for secondary background elements create a professional architectural representation similar to a hand drafted architectural perspective crisp edges controlled linework minimal tonal shading subtle hatching where appropriate and strong depth through line weight variation keep the drawing minimal diagrammatic and studio critique ready no people cars landscaping embellishments furniture additions text labels dimensions or decorative elements unless already present in the rhino model important maintain the original camera angle and perspective exactly do not change the viewpoint or architectural form do not add or remove architectural elements