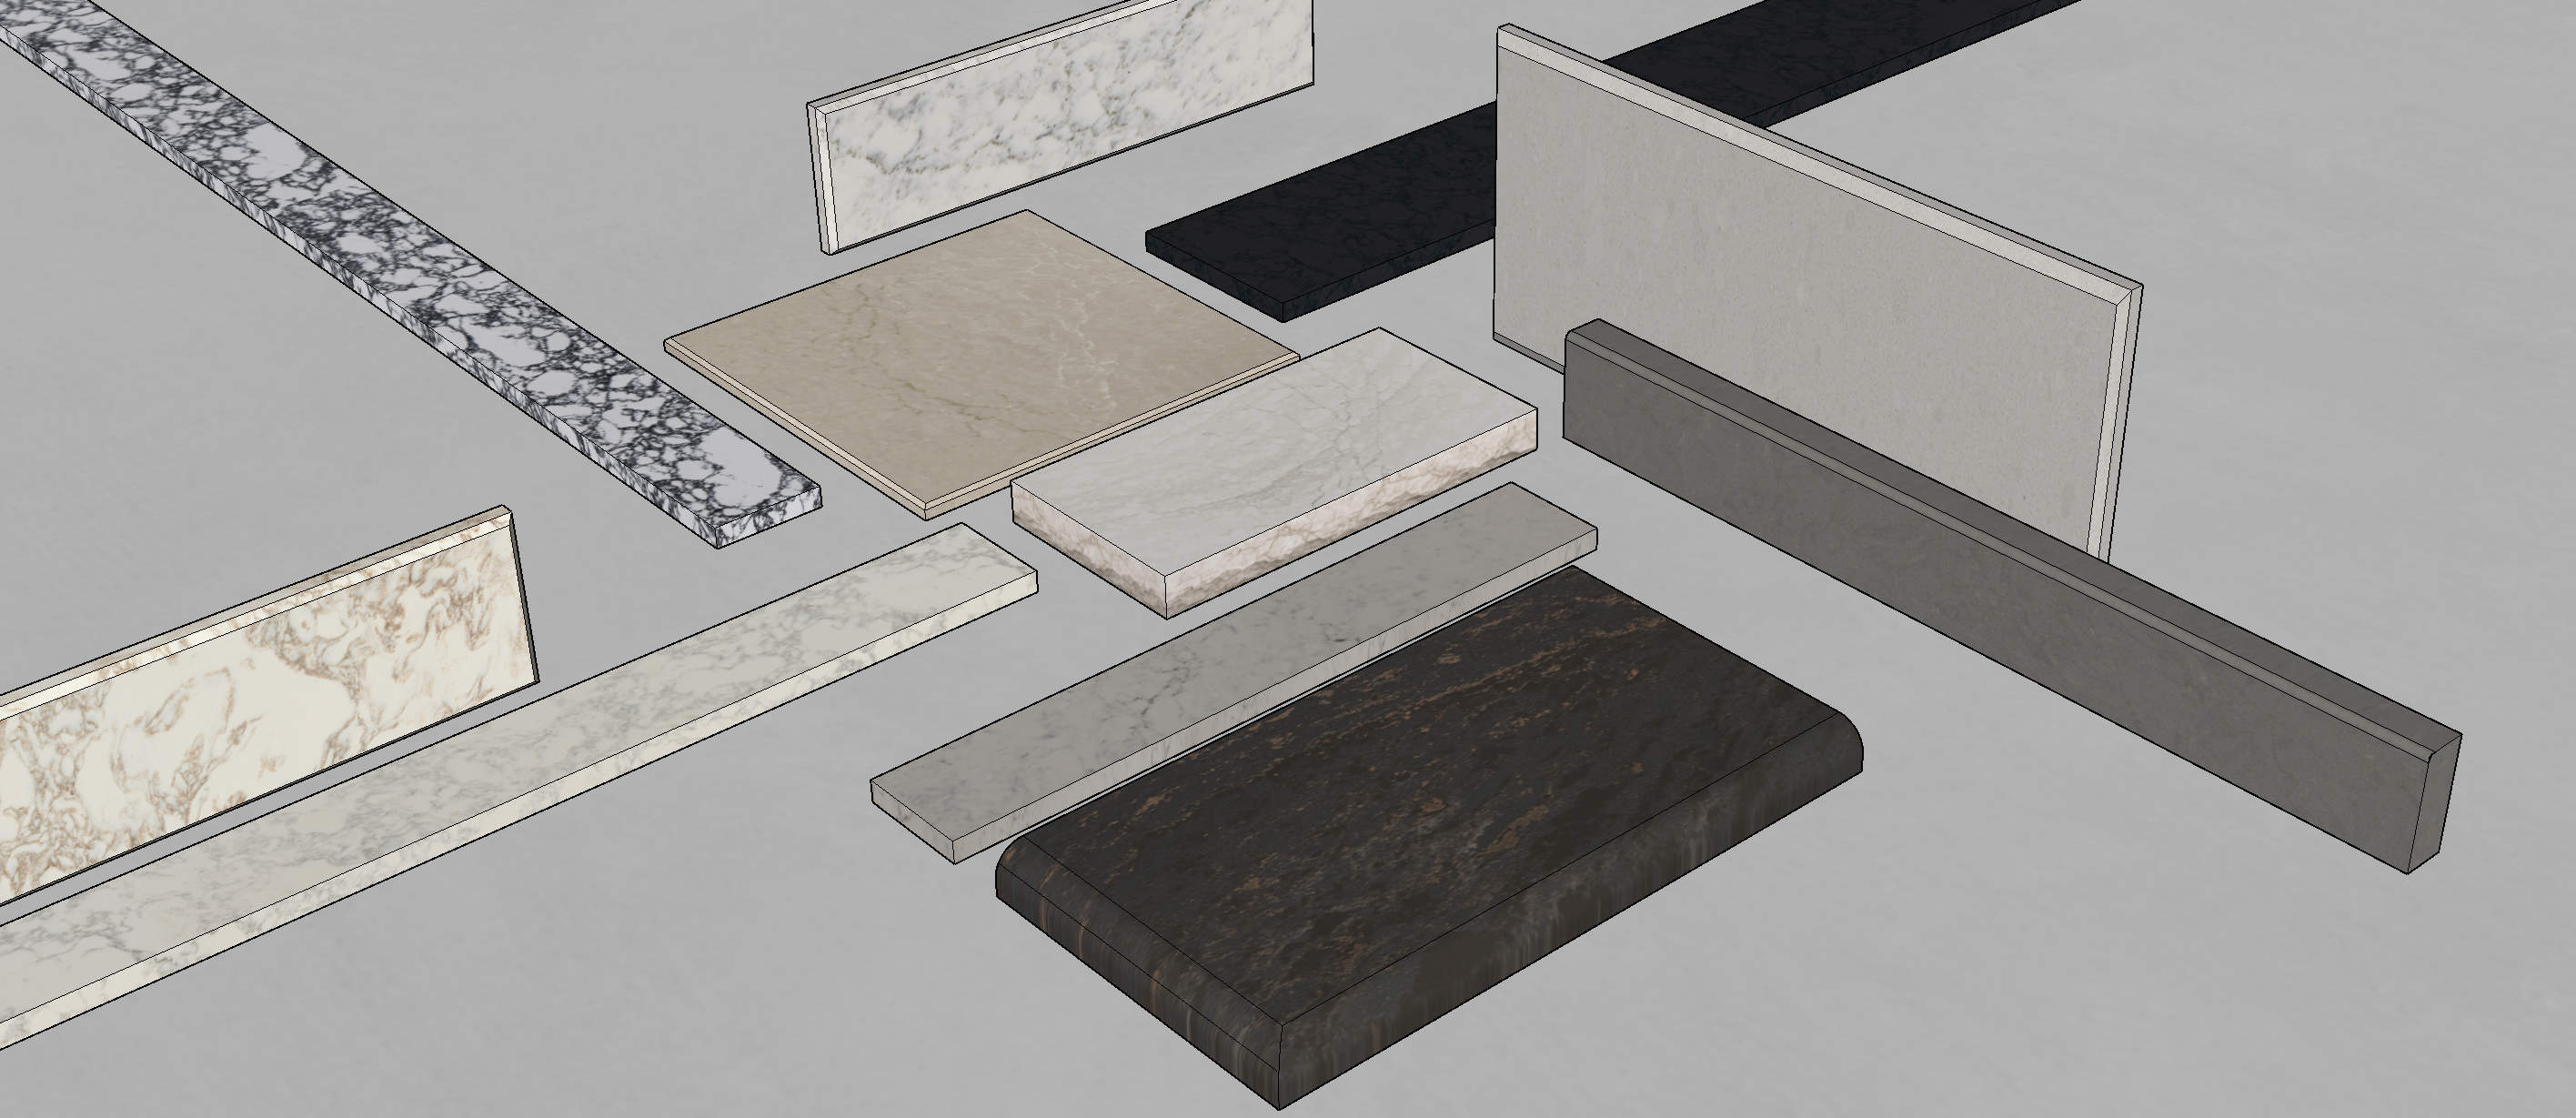
render the supplied sketchup image as an ultra photorealistic high resolution architectural product composition featuring a coordinated assortment of fabricated stone tile pieces baseboards trim components and specialty edge profiles use the supplied image as the sole geometry composition and material reference preserve the exact arrangement and fabrication intent of every component overall composition maintain the current oblique three quarter camera view exactly as shown preserve the number of individual stone components the current camera angle and perspective the placement and orientation of every piece the front to back layering the spacing and overlap between components the relative widths lengths thicknesses and heights the relationship between the horizontal tiles standing baseboards linear trims and shaped profiles the overall balance and negative space of the composition do not rearrange rotate rescale widen narrow lengthen shorten flatten or equalize any component do not convert the scene into a grid flat lay exploded diagram catalog lineup or symmetrical display preserve the existing architectural product study composition exactly as modeled material and stone integrity preserve the exact stone identity and visual characteristics assigned to each component maintain original base color pigmentation veining directional movement pattern scale tonal variation surface finish material depth edge continuity relationship between face top side and return surfaces the stone pattern must wrap naturally and continuously over every visible face including large format tile surfaces baseboard faces narrow linear pieces top edges side returns bullnose edges eased edges chiseled edges stepped profiles laminated or built up edge conditions do not stretch repeat enlarge blur simplify intensify relocate or invent veining do not replace any material with a generic marble limestone concrete ceramic painted surface or unrelated stone all materials must appear clean refined premium and dimensionally convincing avoid excessive grit artificial grain sandiness pitting dirty mottling over sharpening plastic looking surfaces artificial wetness heavy gloss ai generated microtexture overly rough or rustic finishes realism must come from accurate material depth controlled lighting authentic stone movement and precise fabrication not from added noise geometry preservation preserve every piece exactly as modeled this includes square and rectangular tile modules long linear stone strips thin tile components standing baseboards horizontal baseboards thick edge profile samples rounded or bullnose pieces subtle chiseled profiles stepped or recessed profiles narrow 1 cm components laminated or layered edge conditions all modeled reveals seams returns and edge breaks do not simplify any piece into a generic rectangle do not merge adjacent planes do not add thickness where none exists do not remove thickness where it is modeled do not interpret sketchup outlines as added moldings rails channels or detached pieces all fabrication geometry must remain physically plausible crisp and consistent critical edge profile preservation every edge profile is a primary product feature and must remain fully legible preserve exactly edge radius eased transitions bullnose curvature chisel depth and irregularity step depth reveal width return thickness parallel linework laminated transitions top to side continuity corner geometry do not flatten soften round over exaggerate distort or redesign any profile do not convert subtle fabrication into dramatic decorative molding do not add detached strips floating rails handles tabs oversized grooves deep channels unmodeled bevels false shadow gaps extra layers applied trim pieces subtle chiseled profile where a chiseled stone edge is shown preserve it as a restrained refined fabrication detail the chisel must remain shallow controlled naturally irregular consistent in overall depth refined rather than rustic clearly visible without becoming jagged or damaged do not make it deeply fractured rock faced split face heavily chipped craggy rugged broken overly rough the chiseled treatment must match continuously across corresponding vertical and horizontal edges thin 1 cm components any 1 cm tile baseboard or trim component must remain visibly thinner than the thicker pieces preserve exact thinness uniform thickness straight parallel geometry continuous monolithic construction subtle edge treatment clean top and side surfaces do not bulk up thin pieces do not add stepped layered recessed laminated or projecting features unless they are explicitly modeled do not interpret outline lines as physical profile geometry large tile and slab pieces preserve the exact geometry of the larger horizontal tile and slab pieces maintain exact perimeter exact thickness exact corner geometry exact edge treatment exact surface orientation exact stone scale do not bow warp curl taper bevel or round the pieces unless the source geometry shows that condition keep all flat surfaces truly planar dark rounded profile preserve the dark thicker rounded profile exactly as modeled maintain full original thickness exact radius continuous curvature monolithic construction correct stone continuity across the top face return and rounded edge do not flatten square off narrow thin or exaggerate the curvature gray baseboard profile preserve the gray baseboard and its edge profile exactly as modeled maintain exact thickness exact edge detail exact step or reveal geometry continuous alignment from end to end correct relationship between the main body and edge treatment do not distort it into a detached molding a projecting strip a handle like element a floating rail a broken channel a widened notch an asymmetrical profile multiple disconnected pieces the gray profile must read as one integrated precision fabricated stone component background and ground plane replace the plain sketchup background with a refined troweled painted plaster texture in off white apply the off white plaster finish to both the horizontal ground plane and the visible background environment the plaster must be warm off white matte to low sheen smooth and architectural subtly hand troweled softly mineral in character low contrast quiet and secondary to the stone pieces the trowel movement should be visible only through restrained tonal shifts and broad soft passes avoid heavy venetian plaster effects coarse stucco sand texture grit cracks pits dark burnishing heavy mottling dirty gray patches pronounced seams distracting texture the environment should feel refined editorial and appropriate for a premium architectural material presentation lighting use soft diffused premium studio lighting include soft directional light from the upper left gentle grazing light across the edge profiles controlled highlights on curved and eased edges subtle shadow definition on chiseled and stepped details soft contact shadows beneath every piece gentle ambient occlusion where pieces overlap balanced exposure across the darkest and lightest stones neutral white balance clean highlight transitions natural shadow falloff the lighting must reveal fabrication geometry without creating false depth or invented profile details do not use harsh spotlights dramatic cinematic contrast crushed shadows blown out white stone excessive bloom haze dust lens effects colored lighting dark outlines artificial embossing rendering quality the final result should resemble a professionally photographed architectural material collection for a premium stone and tile manufacturer the image must be ultra photorealistic high resolution clean and presentation ready dimensionally precise smoothly rendered tactile and refined free from visible noise free from distortion free from invented geometry appropriate for a full width presentation slide in a tile program pitch deck strict preservation requirements no creative interpretation no redesign no change to camera angle or perspective no change to composition no repositioning no rescaling no change to material identity no change to veining or pattern scale no change to the number of components no simplification of edge profiles no loss of thin 1 cm geometry no distortion of the gray profile no flattening of chiseled or stepped details no added trim rails strips grooves handles tabs or channels no labels dimensions logos grout joints installation hardware decorative objects or additional scenery the finished image must preserve the exact mixed collection of tile pieces baseboards linear components and specialty edge profiles as modeled while elevating the scene into a clean ultra photorealistic luxury architectural product study