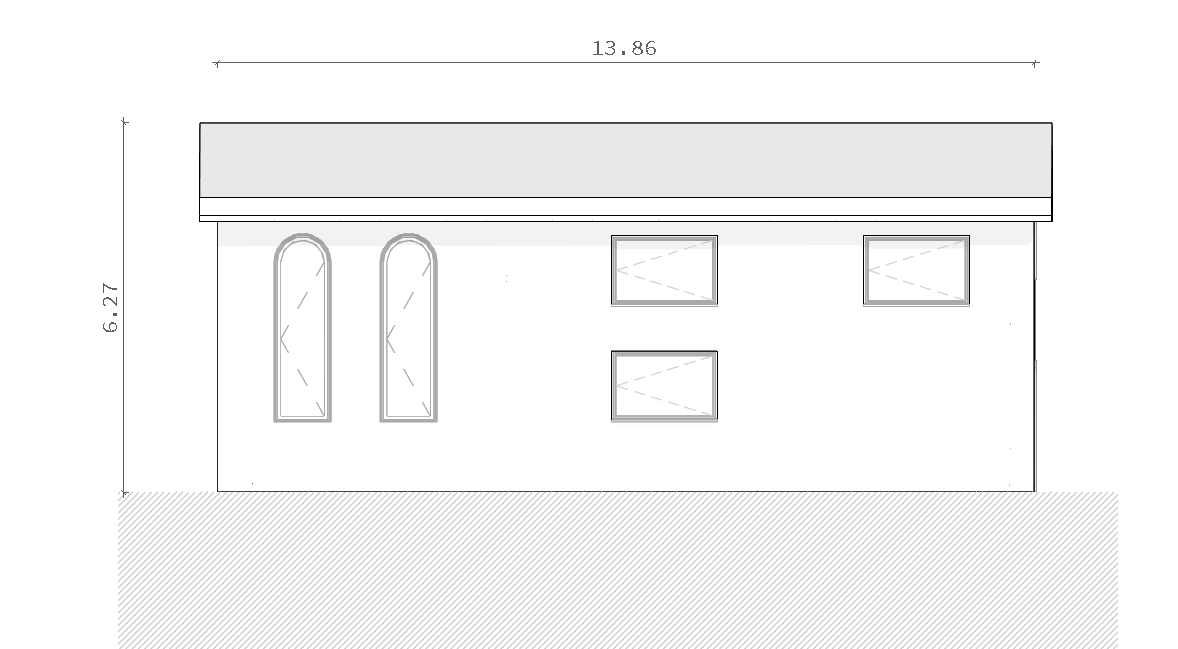
create a highly photorealistic architectural elevation of a refined luxury tuscan farmhouse use the uploaded elevation drawing as a strict geometric reference preserve exactly the original fa ade composition overall proportions roof slopes ridge heights eaves wall dimensions openings doors windows arches structural elements and architectural relationships do not redesign reinterpret or simplify the building do not move resize remove or add any opening maintain the exact elevation orthographic viewpoint and frontal composition of the source image without perspective distortion apply authentic high end tuscan farmhouse finishes exterior walls entirely clad in natural irregular tuscan stone warm beige pale ochre and soft grey local stone tones realistic stone size variation and irregular masonry pattern natural lime based joints slightly recessed and desaturated refined and carefully restored masonry not rustic or ruined realistic material depth subtle shadows and natural imperfections traditional tuscan terracotta roof tiles aged and desaturated natural dark timber window and door frames discreet dark metal details natural stone thresholds sills and architectural surrounds where appropriate copper gutters and downpipes with a subtle aged finish elegant but understated detailing consistent with a luxury countryside estate the stone fa ade must appear natural refined and expensive with a realistic handcrafted masonry texture avoid oversized stones repetitive textures flat mapping strong orange tones medieval castle appearance or excessively rough rustic walls the overall architectural language must express quiet luxury authentic tuscan rural architecture and sophisticated contemporary hospitality highest priority preserve the exact geometry proportions roof configuration and every opening of the original elevation