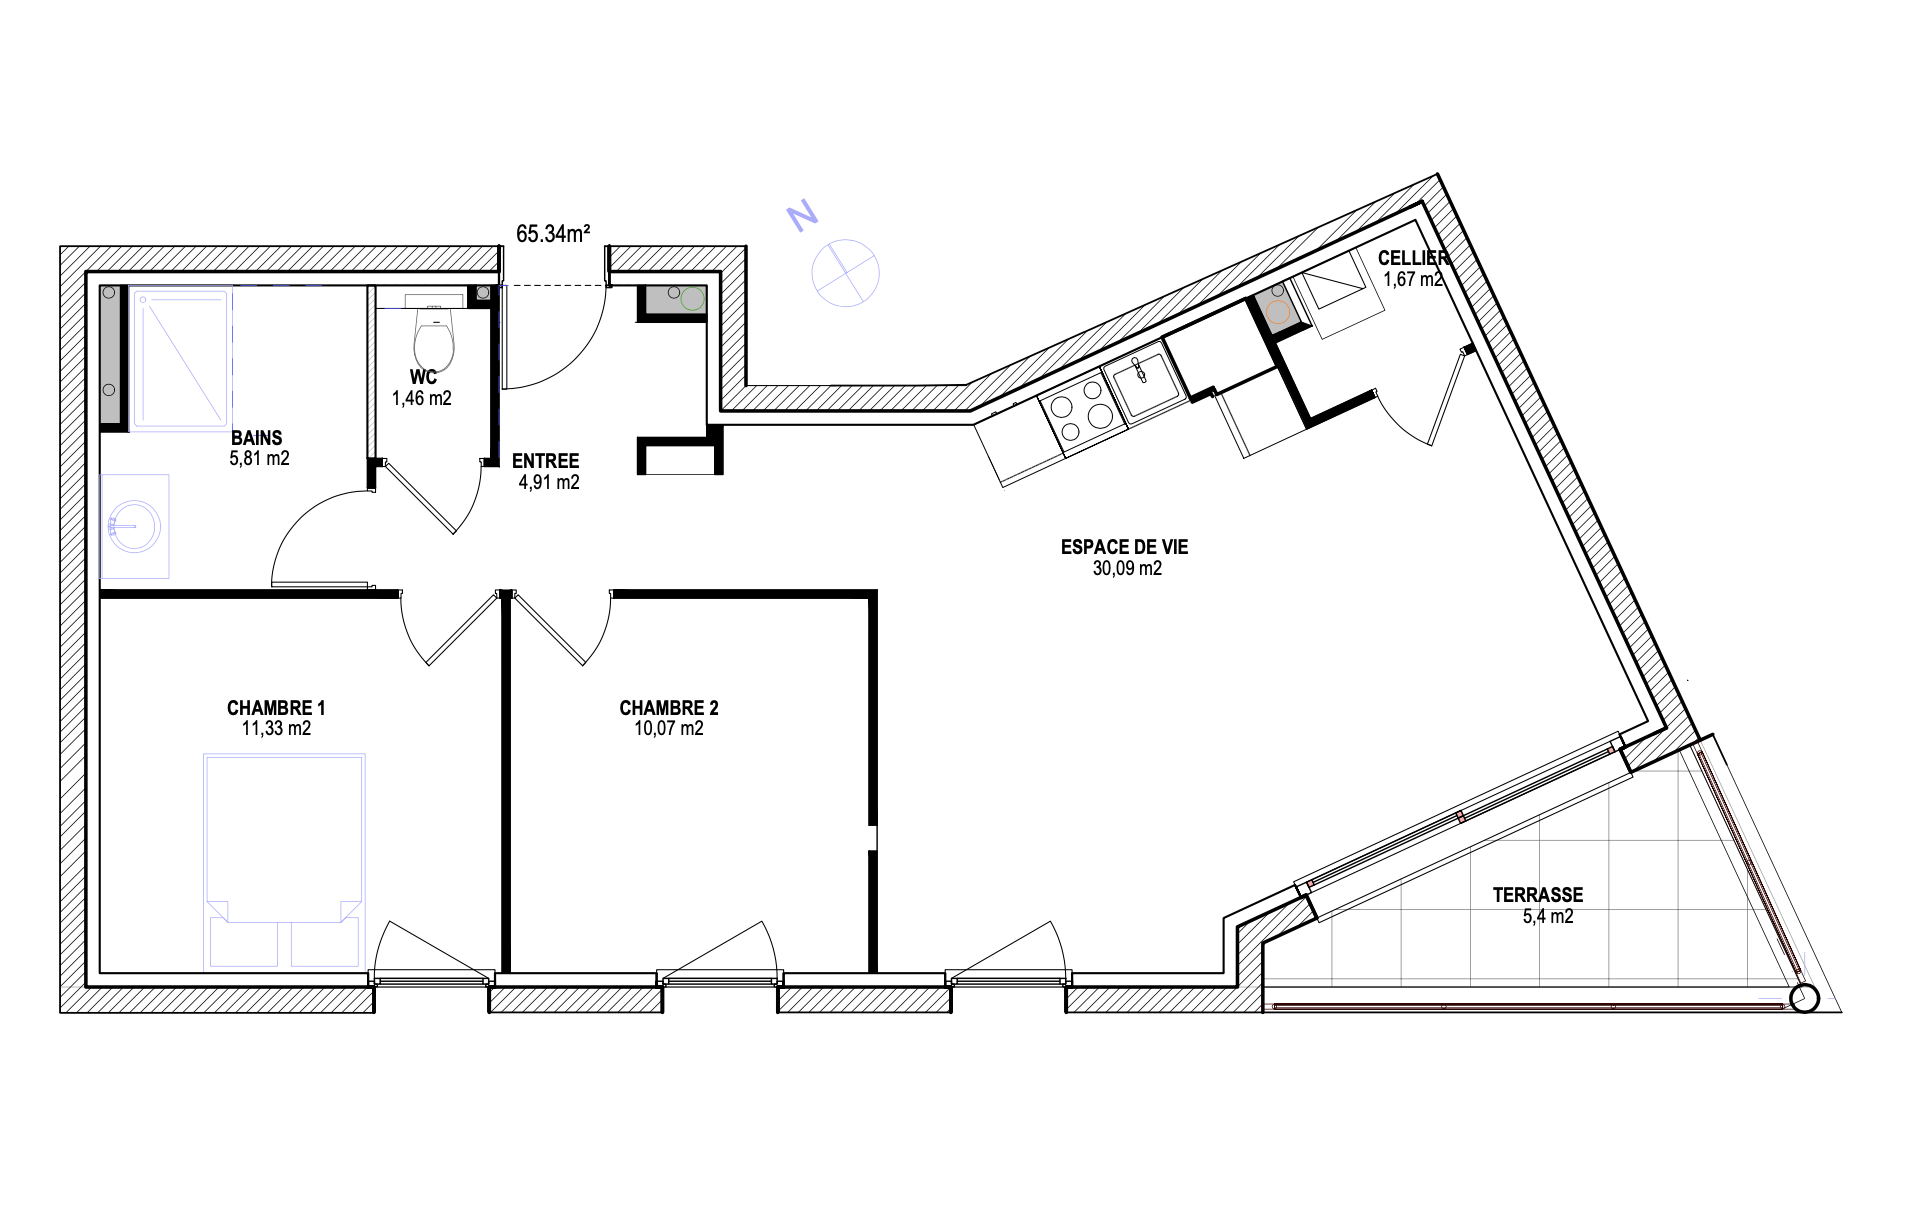
3d isometric floor plan rendering top down angled view apartment 65 34m t2 layout flooring living room and kitchen espace de vie 30 09m large format 60x60cm beige cream ceramic tiles entrance entr e 4 91m same 60x60cm beige ceramic tiles storage cellier 1 67m same 60x60cm beige ceramic tiles bedroom chambre 10 07m warm natural oak wood parquet flooring terrace 5 4m large format beige stone porcelain tiles on adjustable pedestals dalle sur plot outdoor lounge chair minimalist planter with green plant color palette warm beige cream sand natural oak wood tones throughout no cold colors walls in off white warm white furniture staging living room with beige linen sofa oak coffee table open kitchen with beige fronts and wood countertop bedroom with upholstered bed in linen oak side tables french room labels with m surface areas displayed dimension lines with measurements visible soft warm natural lighting golden ambient shadows high resolution photorealistic