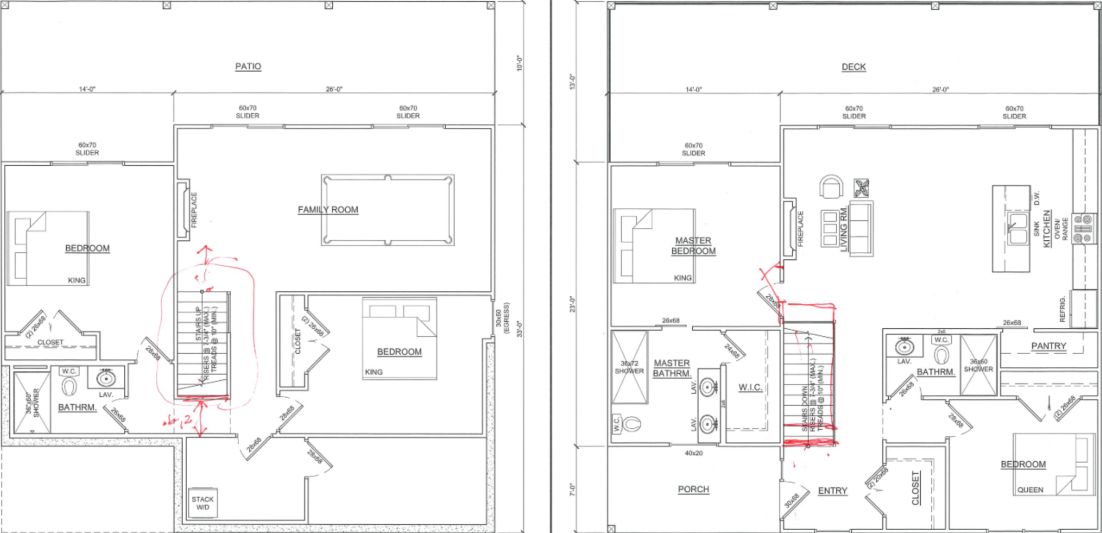
convert this floor plan into a realistic isometric 3d view of a full house show the space from an elevated angle with furniture walls and details visible convert the provided construction drawing into a realistic 3d isometric dollhouse rendering of the bottom floor of a modern branson missouri cabin preserve the exact exterior footprint room sizes straight walls doors windows closets and hallway connections shown on the drawing north and the patio are at the top of the image include two king bedrooms with matching enclosed closets and closed double doors one compact bathroom a family game room with a pool table and stone fireplace a separate stacked washer dryer room and a connecting mechanical room place the straight staircase against the central wall the staircase begins at lower floor level on the north side and rises south over the connecting hallway show the elevated stair and landing above the hallway as a semi transparent architectural overlay so the continuous hallway remains visible below use warm walnut floors cream walls dark wood doors black metal railings realistic cabin furnishings natural lighting and ozark landscaping around the building do not alter the floor plan add rooms move walls or reverse the staircase use the same furniture as shows on the plan do not change the orientation of the floorplan