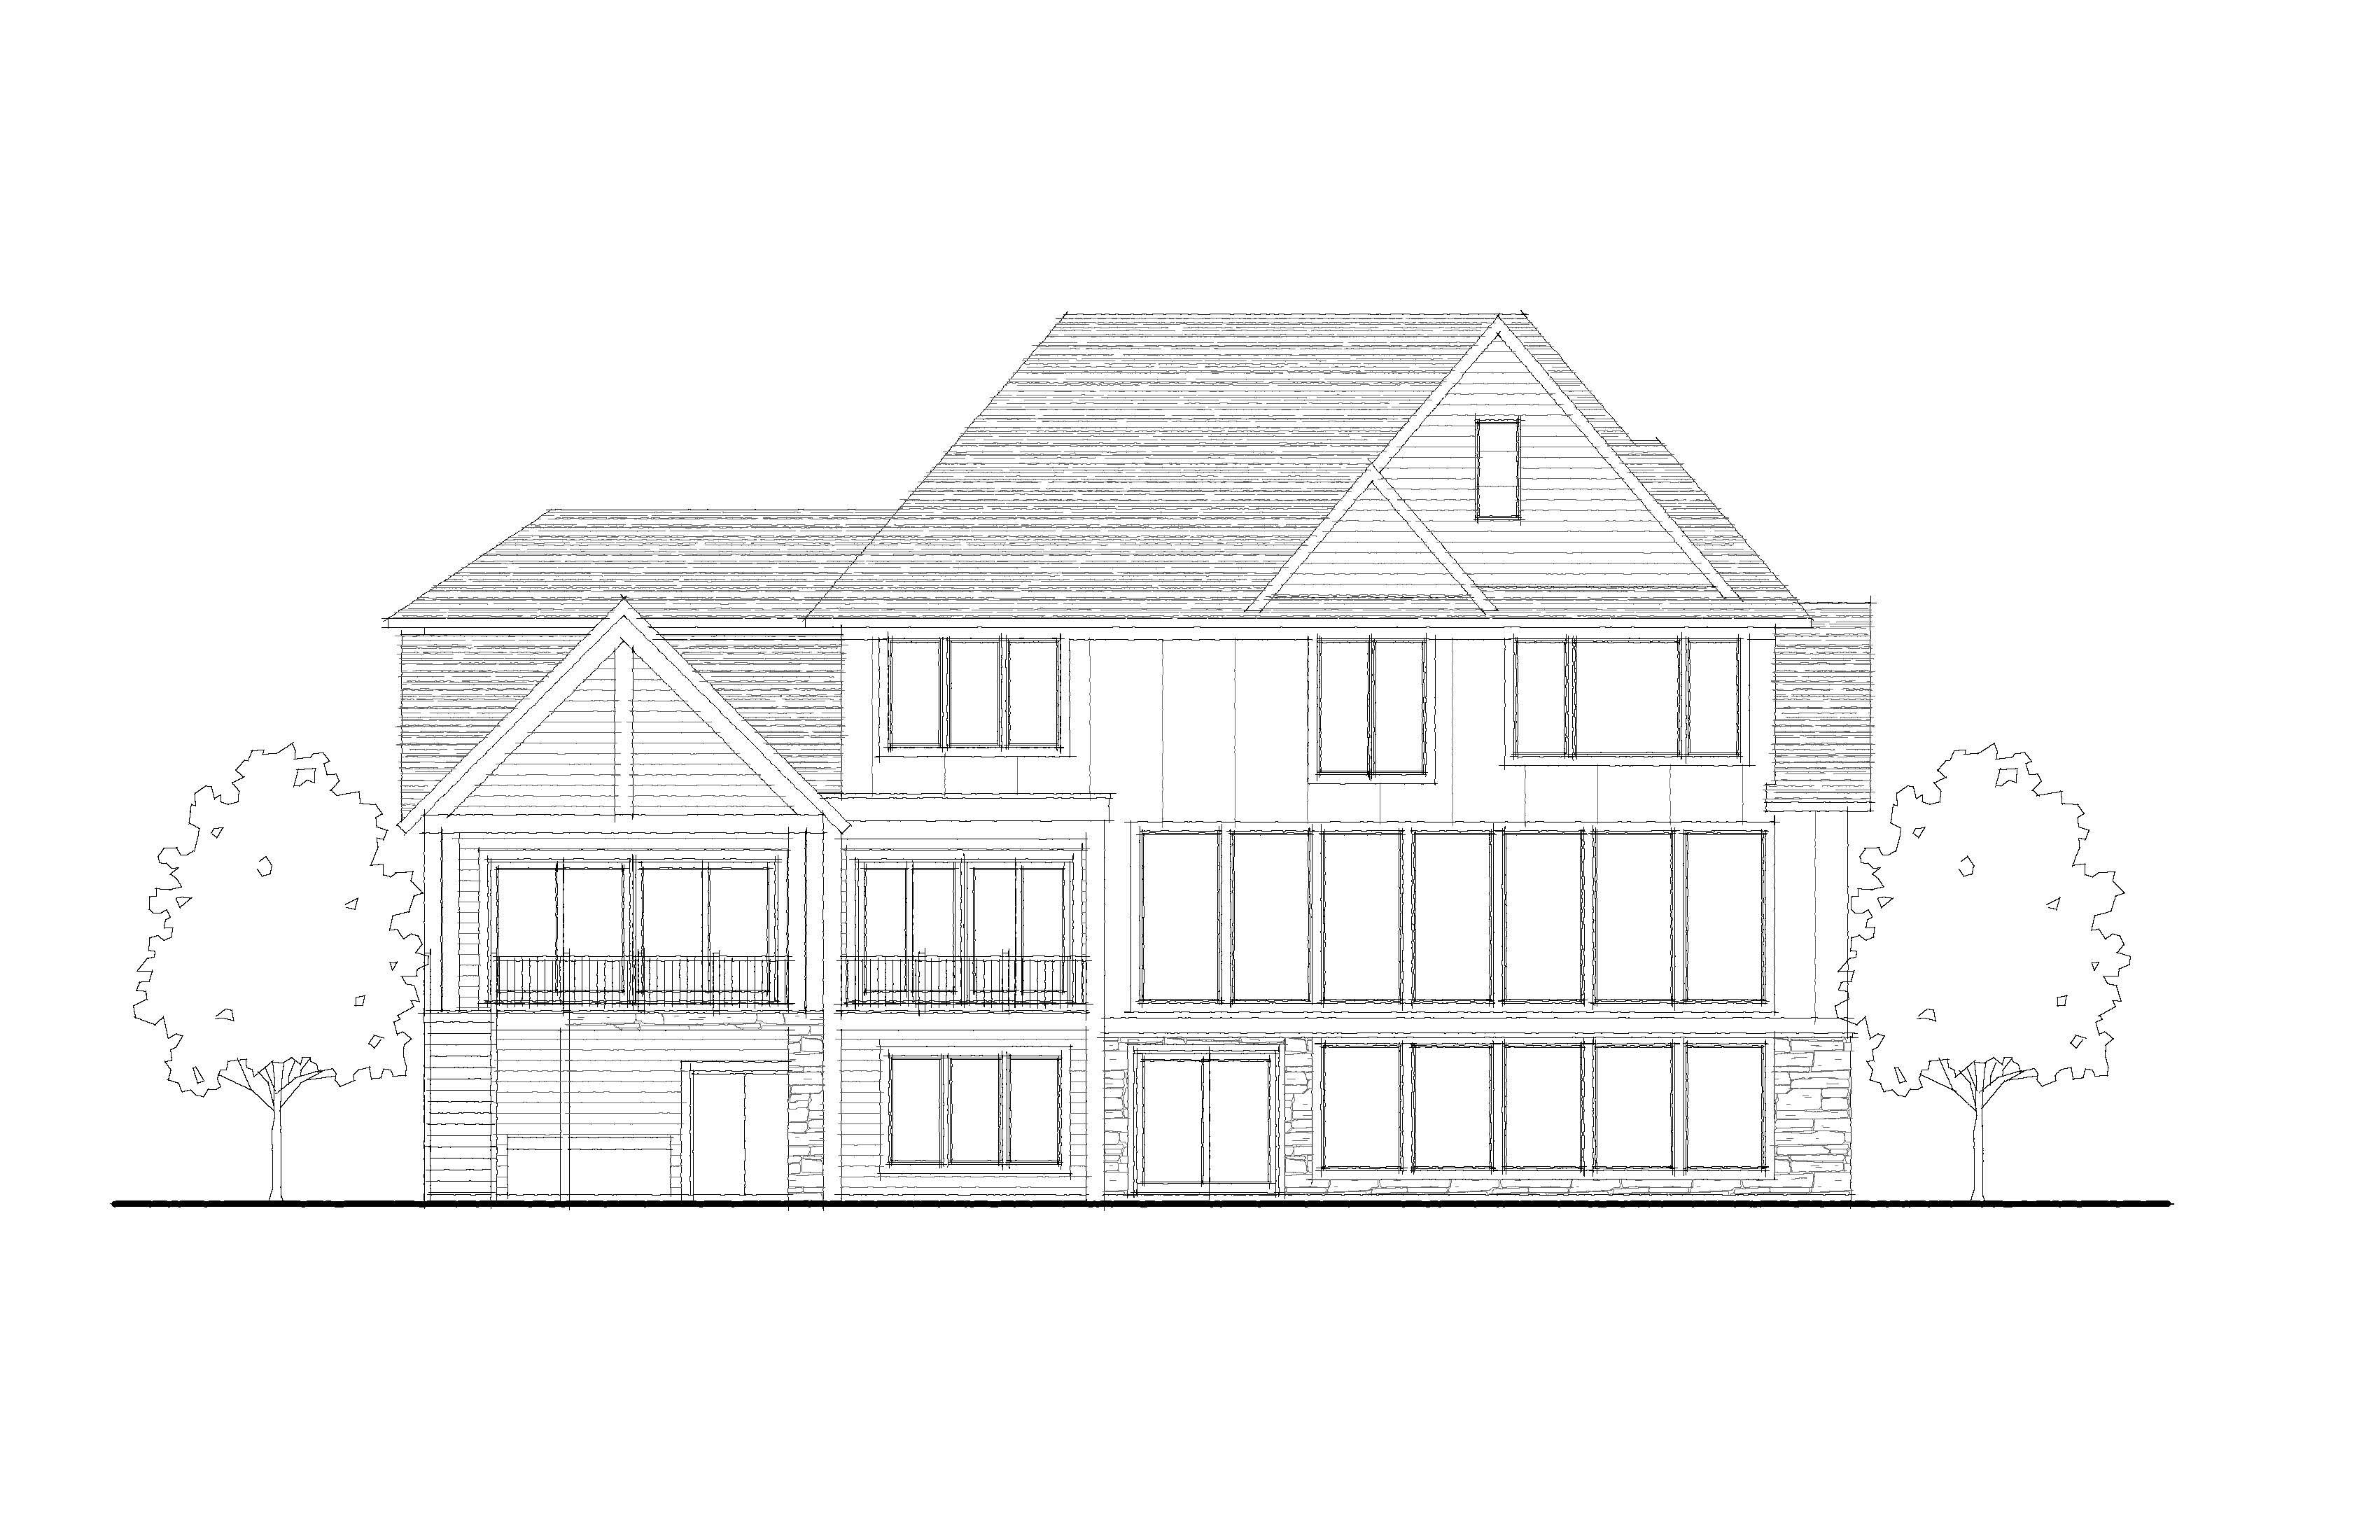
transform this 2d architectural rear elevation drawing into an ultra photorealistic photograph of a completed multimillion dollar luxury custom home in minnesota the home features sophisticated modern mountain lodge architecture with dramatic charcoal black siding rich natural cedar accents creamy light gray limestone dark roofing and expansive black framed windows architectural accuracy is the highest priority preserve the exact building geometry rooflines gables wall heights window sizes and positions glass panel divisions doors balconies railings and proportions shown in the architectural drawing do not redesign or reinterpret the home exterior materials and colors primary siding extremely dark charcoal black horizontal lap siding approximately 242629 with a smooth matte finish and subtle realistic texture the siding should appear nearly black with refined narrow horizontal shadow lines use throughout the main exterior wall surfaces wood accents rich medium dark chestnut brown cedar horizontal siding approximately 875638 with natural wood grain and muted reddish brown undertones not orange or yellow apply to the large upper right gable and smaller left side balcony gable stone veneer premium natural limestone in creamy ivory warm light gray and pale greige approximately c9c5be use irregular rectangular ashlar stonework with varied horizontal lengths natural texture and subtle light mortar joints apply to the lower level masonry and foundation areas indicated in the drawing roof dark charcoal dimensional architectural asphalt shingles approximately 252a31 matte black fascia soffits gutters and trim windows slim matte black window frames with subtle blue gray reflections and warm amber interior lighting balconies preserve both left side balconies exactly as drawn with thin matte black vertical metal railings maintain the refined contrast between dark siding warm natural wood and pale limestone throughout the exterior luxury backyard swimming pool create an elegant large rectangular in ground swimming pool in the backyard positioned parallel to the rear elevation of the home the pool should have a contemporary clean lined design with sophisticated proportions appropriate for a luxury custom residence use beautiful natural blue green pool water with realistic reflections gentle ripples and subtle underwater illumination surround the pool with a spacious high end pool deck featuring large format light warm gray concrete pavers or premium natural limestone paving the deck should complement the home s light limestone veneer without appearing overly bright or white include tasteful contemporary poolside furniture such as a few luxury chaise lounges with neutral cushions positioned naturally without cluttering the scene the pool should feel thoughtfully integrated into the architecture and landscape rather than appearing as a separate resort installation do not add elaborate waterfalls rock formations slides artificial grottos or excessive decorative pool features four foot retaining wall beyond the pool beyond the swimming pool on the far side away from the home incorporate a continuous approximately 4 foot tall landscape retaining wall the retaining wall should run generally parallel to the swimming pool and rear elevation creating a defined transition between the beautifully landscaped pool terrace and the higher natural landscape beyond construct the retaining wall using premium natural looking limestone or large format architectural landscape blocks in warm gray and soft greige tones coordinating with the home s exterior stonework the wall should have a refined contemporary appearance with clean horizontal lines substantial stone texture and an understated natural stone cap the retaining wall must clearly be positioned behind the swimming pool when viewed from the rear yard toward the home not between the pool and the house integrate the wall into the landscape with beautiful layered plantings ornamental grasses flowering perennials low shrubs and natural greenery along the upper edge use subtle warm landscape lighting to highlight the retaining wall and surrounding plantings professional landscape design create exceptionally beautiful professionally designed landscaping appropriate for a high end minnesota custom home the backyard should feel like a luxurious private outdoor retreat surrounded by mature native woodland use layered landscape beds with a combination of mature deciduous oak and maple trees framing the property beautiful ornamental grasses with natural soft movement hydrangeas with creamy white blooms low evergreen boxwoods and compact conifers native flowering perennials in restrained white soft lavender and muted purple tones natural landscape boulders and carefully placed accent stones deep brown shredded hardwood mulch lush perfectly maintained green lawn create beautiful transitions between the home pool deck retaining wall lawn and wooded surroundings the landscaping should be full established natural and sophisticated rather than newly planted or sparse keep all major architectural features and windows visible avoid excessive vegetation directly in front of the home site grading and composition the home is designed with a full lower level walkout facing the backyard maintain the entire lower walkout level visible above the finished grade as shown in the architectural drawing create a generous relatively level landscaped terrace between the home and swimming pool the pool and surrounding deck should sit naturally within the backyard grading with the 4 foot retaining wall located beyond the pool beyond the retaining wall allow the landscape to transition into mature woodland with lush trees and natural vegetation the grading pool and retaining wall must feel architecturally plausible and professionally engineered lighting and photographic atmosphere create an exceptionally realistic early evening blue hour architectural photograph approximately 15 25 minutes after sunset the sky should be soft blue gray with subtle natural cloud variation warm amber interior lighting approximately 2700k glows beautifully through the home s expansive windows include subtle architectural exterior lighting and warm landscape lighting throughout the pool terrace retaining wall and garden beds the pool water should reflect the home s warm interior illumination and surrounding evening sky maintain enough ambient light to clearly reveal the dark siding cedar accents limestone textures beautiful landscaping and pool design the overall atmosphere should feel sophisticated peaceful luxurious and inviting camera and photorealism position the camera in the backyard facing the rear elevation with a nearly straight on architectural composition use a slightly elevated natural viewpoint to reveal the pool and surrounding landscaping while maintaining an accurate view of the home s rear elevation capture the entire building width full roofline all three visible levels both balconies swimming pool and surrounding landscape use realistic professional architectural photography with a 35mm lens appearance straight vertical lines balanced exposure physically accurate materials realistic glass reflections natural shadows and exceptional photographic detail the image should look like a professionally photographed completed luxury minnesota custom home not a computer generated rendering final requirements preserve the exact architectural drawing use nearly black charcoal siding medium dark chestnut cedar gables creamy gray limestone black windows and charcoal roofing include an elegant rectangular swimming pool beautiful light stone pool deck lush mature minnesota landscaping and a clearly visible 4 foot retaining wall beyond the pool maintain a sophisticated blue hour atmosphere with warm interior and landscape lighting no architectural changes invented windows orange cedar tropical landscaping exaggerated pool features or artificial cgi appearance