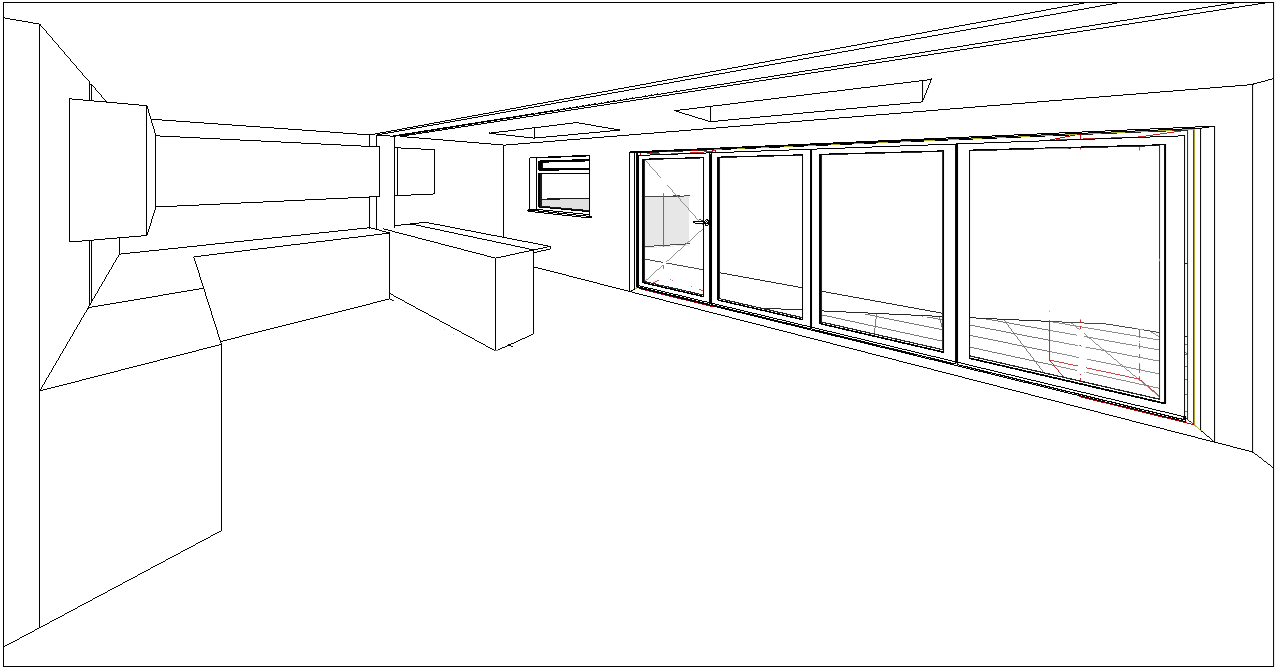
preserve the architecture room proportions ceiling height windows and sliding doors exactly as modeled and modify the perspective to suit architectural layout transform this kitchen into a refined howdens kitchen in gloss white grey using the same design language as shown warm off white walls glass tiled splashbacks above worktops large format light travertine flooring warm oak detailing to dining area slim dark grey aluminum frames to windows and doors concealed shadow gaps and integrated linear led lighting to underside of kitchen wall units keep furniture minimal and elegant a modern dining table and chairs upholstered in soft natural linen to kitchen show integrated hob and oven in centre of back wall of kitchen units with a kitchen sink in the centre of the breakfast bar where shown simple wall mounted lights in dining area a pair of bar stools on the far side of the breakfast bar full height sheer linen curtains with blackout drapes and a few handcrafted ceramic accessories through the glazing reveal understated patio and steps down to a garden area and landscaping with pot plants on the patio maintain generous negative space so the architecture remains the focal point soft natural daylight through rooflights smooth premium materials realistic textures ray traced global illumination boutique hotel atmosphere ultra photorealistic editorial architectural photography calm timeless and luxurious