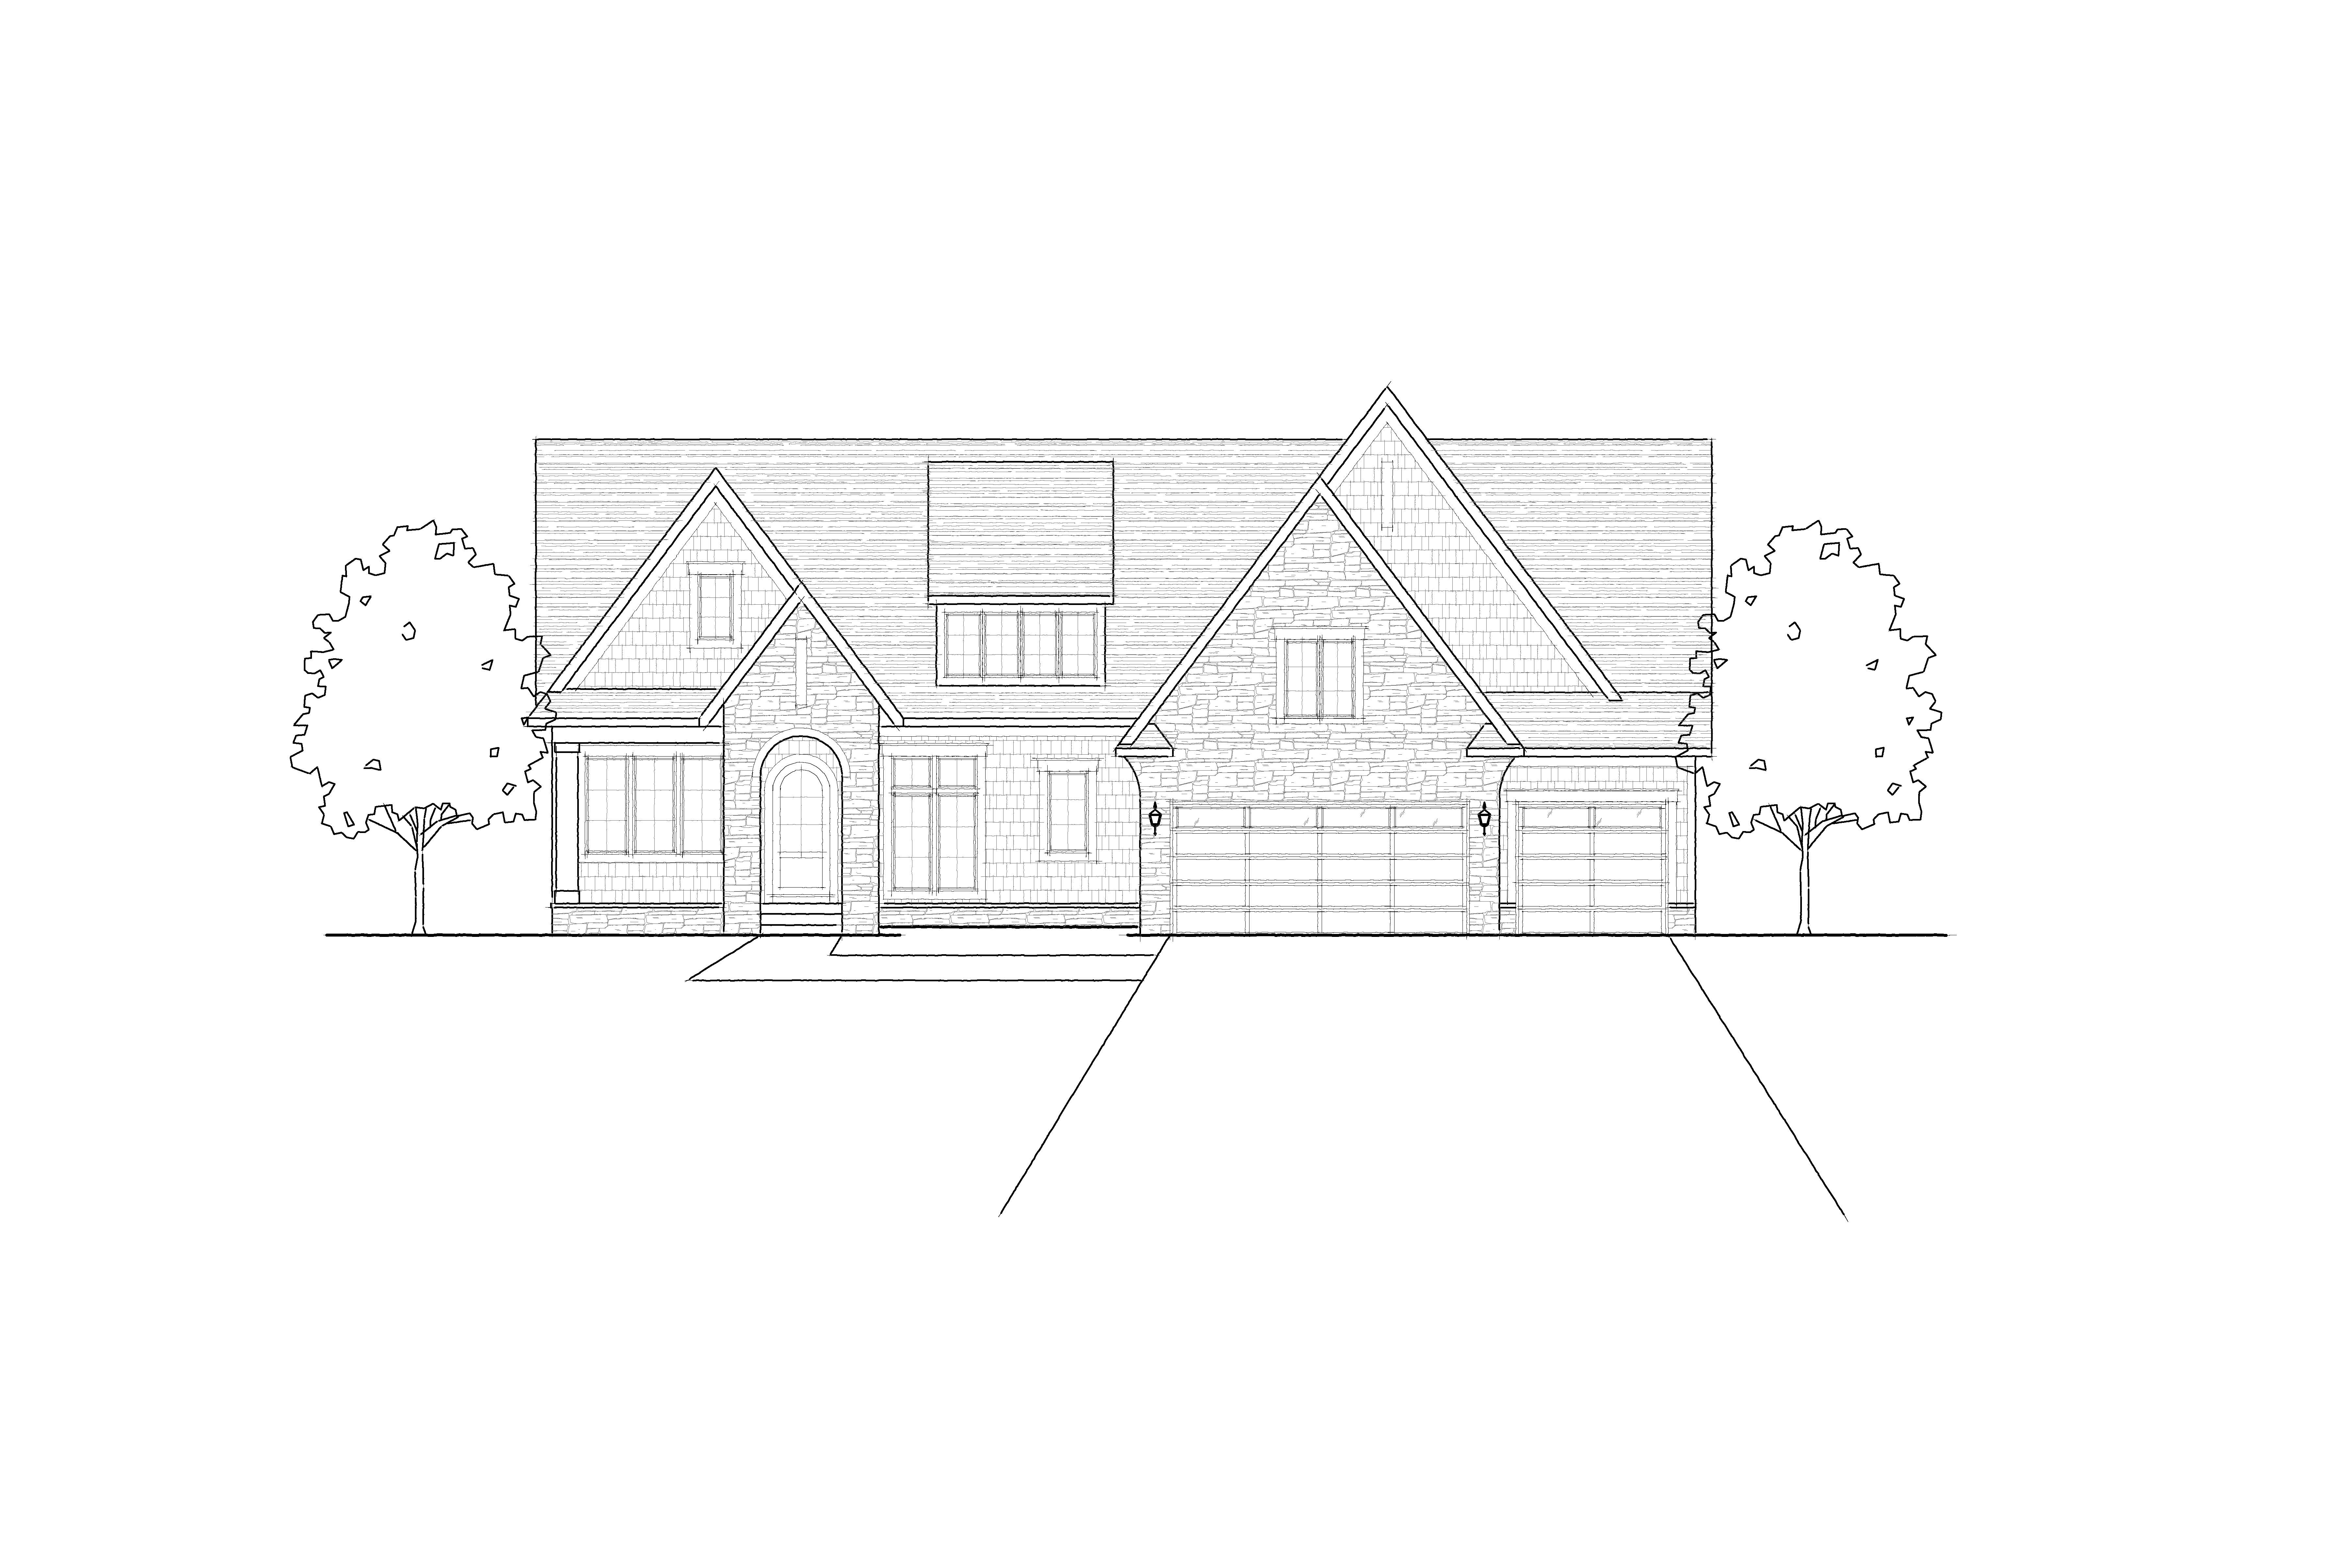
create an ultra photorealistic luxury residential exterior rendering using the updated 2d elevation as the exact architectural reference and the original photorealistic rendering as the exact visual reference this is a revision of an existing approved rendering not a new design the final result must look nearly identical to the original rendering except for the architectural changes shown in the updated elevation critical architectural changes the updated 2d elevation takes absolute priority for all architectural geometry the garage configuration has changed the two car garage door is now on the left side of the garage elevation and the single car garage door is on the right match the exact widths heights spacing and locations of both garage doors shown in the updated elevation the large front facing garage gable is positioned above the two car garage reproduce its exact width height roof pitch and relationship to the garage doors the right side of the garage has a revised roof configuration follow the updated drawing precisely rather than recreating the original roof geometry preserve the garage stone columns wall offsets exterior lighting locations and roof transitions as indicated by the updated drawing match the updated elevation s overall building proportions and garage to house relationship preserve the left portion of the home including the front porch arched entry windows and front gables as closely as possible to the original rendering while respecting the updated elevation do not use the original rendering to determine garage dimensions or garage door placement the new 2d elevation is the only source for architectural geometry exterior materials identical to original rendering reproduce the original rendering s exterior materials with exceptional accuracy deep charcoal horizontal lap siding with subtle realistic woodgrain texture warm creamy white natural limestone with irregular rectangular stone sizes subtle beige undertones and natural mortar joints dark charcoal architectural asphalt shingle roofing warm ivory trim fascia soffits and gable edge detailing medium dark stained walnut brown garage doors with the same panel detailing and upper glass windows as the original rendering black window frames and identical window grille configurations rich dark stained wood front entry door with glass warm glowing exterior garage sconces preserve the original material transitions wherever possible adapting stone and siding only where required by the updated architecture camera position and perspective recreate the exact photographic composition of the original rendering nearly straight on front exterior view with a slightly elevated camera position same professional architectural photography perspective and lens characteristics entire home centered within the image maintain the same amount of foreground driveway and lawn preserve the same visual scale of the home only make minor framing adjustments necessary to accommodate the revised building width no exaggerated wide angle distortion dramatic perspective or alternate camera angles lighting exact original match reproduce the original rendering s warm golden hour atmosphere approaching dusk soft pale blue gray sky transitioning to warm peach and golden tones near the horizon warm sunset light illuminating the landscape and architecture soft natural shadows with realistic ambient lighting warm amber interior illumination visible through the windows exterior garage sconces illuminated with subtle warm light match the original image s brightness exposure contrast white balance and photographic color grading landscaping preserve original scene recreate the landscaping and surroundings from the original rendering as closely as possible deep green professionally maintained lawn mature deciduous trees framing both sides of the composition white and lime green flowering hydrangeas ornamental grasses low flowering perennials and layered shrubs natural dark mulch planting beds expansive green golf course and distant tree line behind the house neighboring residential homes subtly visible near the outer edges light gray concrete driveway with realistic expansion joints and subtle natural surface variation adjust driveway width and alignment to match the updated garage door positions while maintaining the original concrete texture and appearance photorealism and image quality produce an exceptionally realistic high end architectural photograph not a stylized 3d rendering natural material textures realistic reflections subtle imperfections accurate shadows convincing landscaping warm interior lighting and professional real estate photography quality strict instructions do not revert to the original garage door configuration place the single garage door on the left place the double garage door on the right copy the original garage gable geometry when it conflicts with the updated elevation invent additional windows doors rooflines or architectural details change exterior material colors or stone appearance change the time of day lighting conditions landscaping style or camera perspective redesign any portion of the home final goal the resulting image should look like the exact same house photographed by the exact same photographer at the exact same time of day with identical exterior finishes and landscaping but with the garage architecture accurately revised to match the updated 2d elevation architectural geometry updated 2d elevation materials lighting landscaping and photographic style original rendering