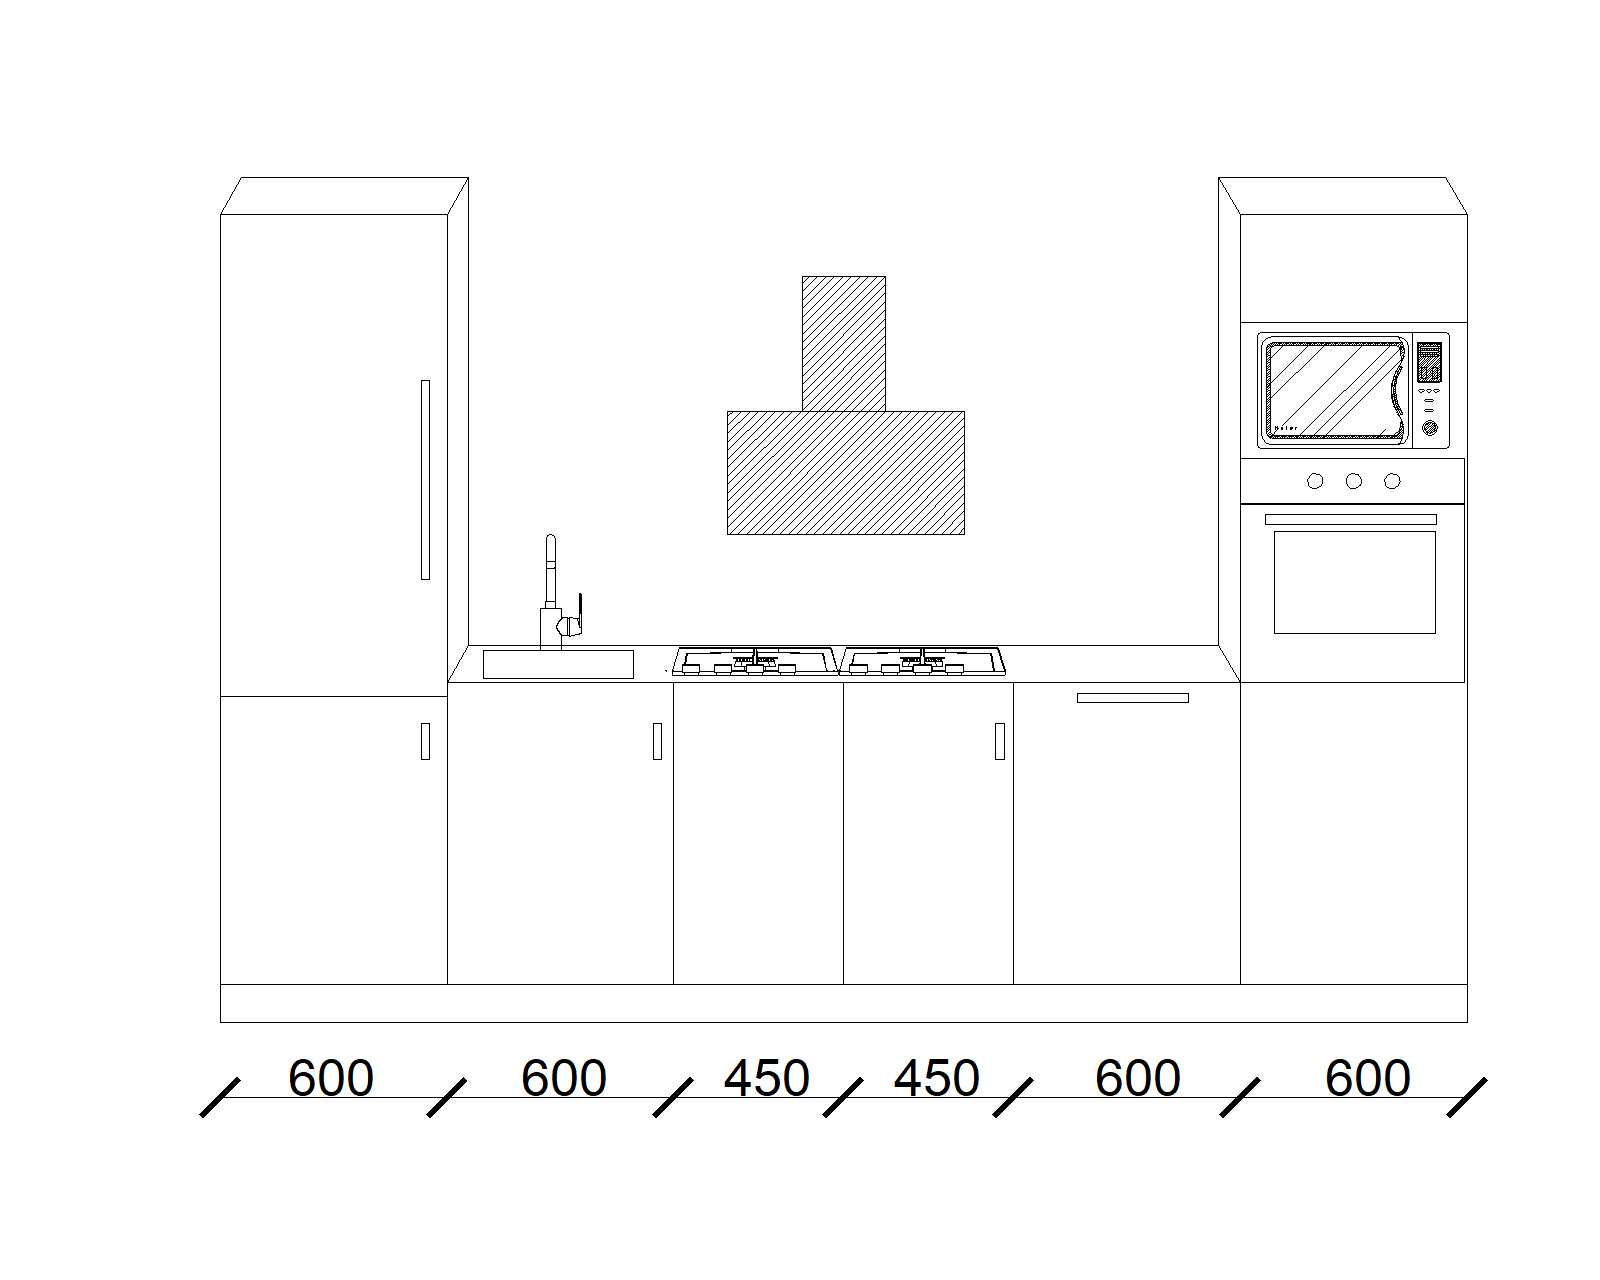
modernist interior from the top critical layout important follow the module widths exactly do not invent extra cabinets doors drawers or divisions left to right layout total width 3300 mm 1 600 mm full height tall column integrated fridge freezer kronospan k697 cocoa primavera oak one full height door only 2 600 mm base cabinet sink cabinet schock asus 04 undermount sink antique bronze pull out tap kronospan k7166 latt ultramatt 3 450 mm base cabinet forms the left half of the 90 cm gas hob zone kronospan k7166 latt ultramatt 4 450 mm base cabinet forms the right half of the same 90 cm gas hob zone kronospan k7166 latt ultramatt 5 600 mm base cabinet fully integrated dishwasher front panel in kronospan k7166 latt ultramatt 6 600 mm full height tall column built in microwave upper built in oven lower dark oak k697 surround floor to ceiling total 600 600 450 450 600 600 3300 mm gas hob siemens 90 cm gas hob positioned centrally across modules 3 and 4 the hob intentionally spans both 450 mm cabinets flush mounted in one continuous taj mahal quartzite worktop five burners with cast iron pan supports hood ceiling suspended siemens iq300 lc87kfn60 approximately 900 mm wide black glass finish hanging from ceiling rods perfectly centred above the gas hob spanning modules 3 and 4 strictly forbidden no upper cabinets no wall mounted cabinets no shelves above the countertop no extra doors or drawer divisions no additional modules do not move the dishwasher do not move the sink do not place the hob on a single cabinet the hob must span the two 450 mm cabinets do not change the order of the modules colours tall columns only modules 1 6 kronospan k697 cocoa primavera oak very dark espresso brown oak strong vertical wood grain base cabinets only modules 2 5 kronospan k7166 latt feelness ultramatt smooth ultra matte taupe finish no wood grain plinth al06 brushed bronze worktop backsplash taj mahal quartzite honed matte finish creamy warm beige white soft golden veining 20 mm thickness continuous slab 200 mm backsplash only plain painted wall above the backsplash lighting warm ambient lighting warm recessed ceiling spotlights hidden warm led strip above the 200 mm backsplash no upper cabinets style photorealistic architectural visualization warm beige walls light herringbone parquet floor minimal styling with one small vase or plant no clutter no people full kitchen visible in one frontal 16 9 composition architecture