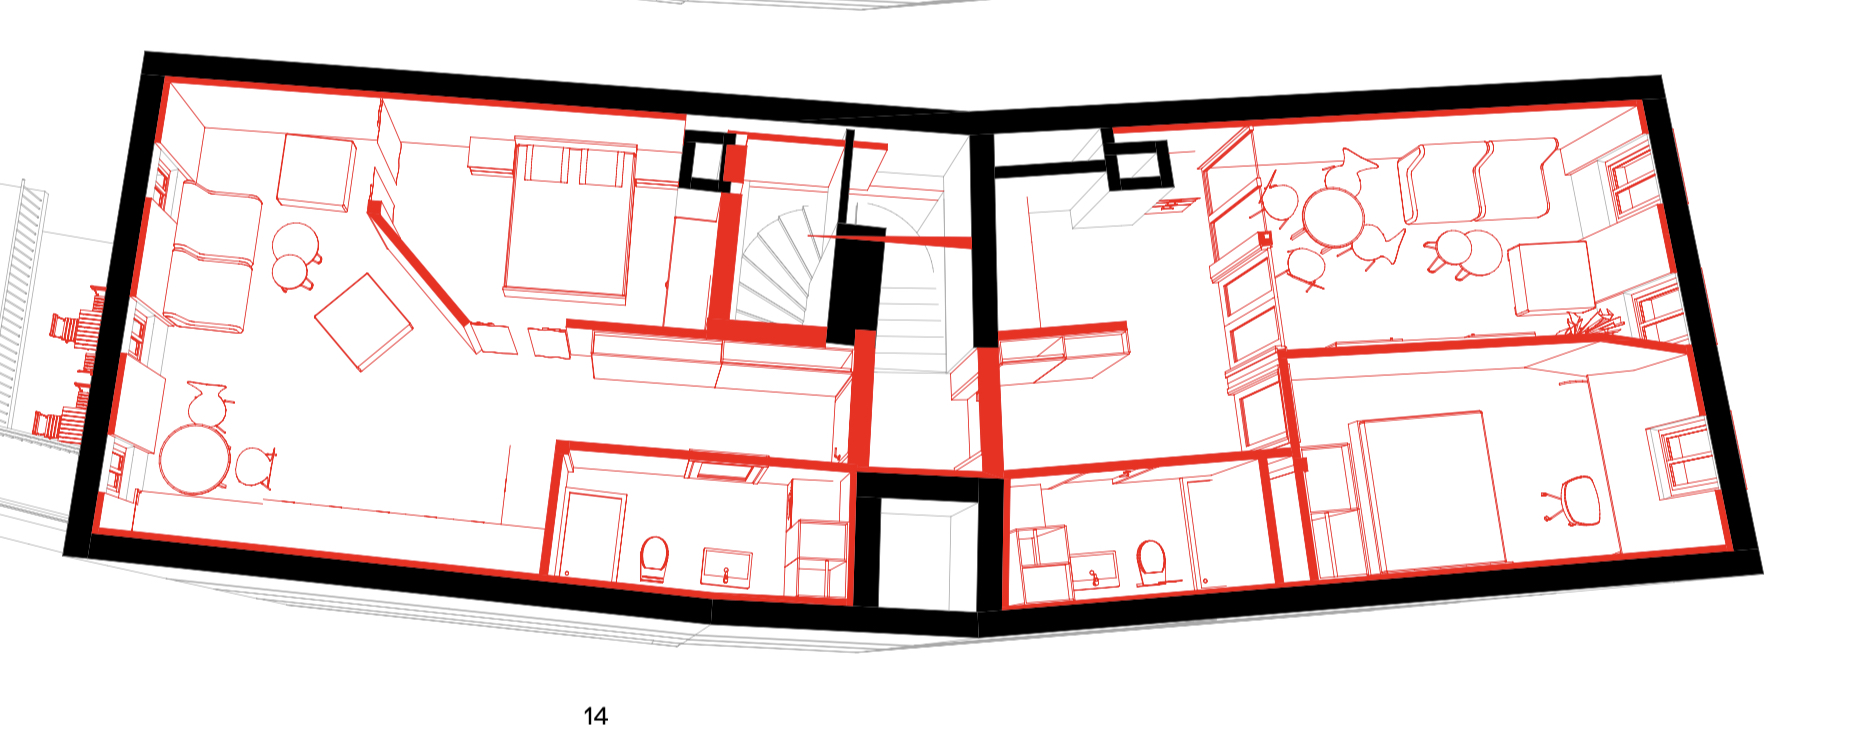
convert this floor plan into a realistic isometric 3d view of a full house show the space from an elevated angle with furniture walls and details visible highly detailed 3d floor plan visualization of a modern industrial style apartment aesthetic style minimalist industrial contemporary loft scandinavian industrial clean architectural visualization materials exposed concrete walls and selected concrete structural elements warm natural oak wood accents for furniture and cabinetry black steel framing and details large floor to ceiling glass partitions and windows light gray matte ceramic tile flooring throughout the apartment matte black fixtures and hardware design features open plan living room dining area and kitchen spacious layout with abundant natural daylight minimal clutter and clean geometry custom built in furniture soft indirect led lighting high ceilings neutral color palette gray charcoal black warm oak white modern industrial furniture with premium finishes indoor plants used sparingly for contrast rendering style photorealistic architectural visualization top down 3d floor plan isometric perspective ultra realistic materials with accurate pbr textures soft global illumination ray traced lighting sharp shadows high detail 8k quality luxury real estate presentation clean background professional architectural rendering use the same furniture as shows on the plan do not change the orientation of the floorplan