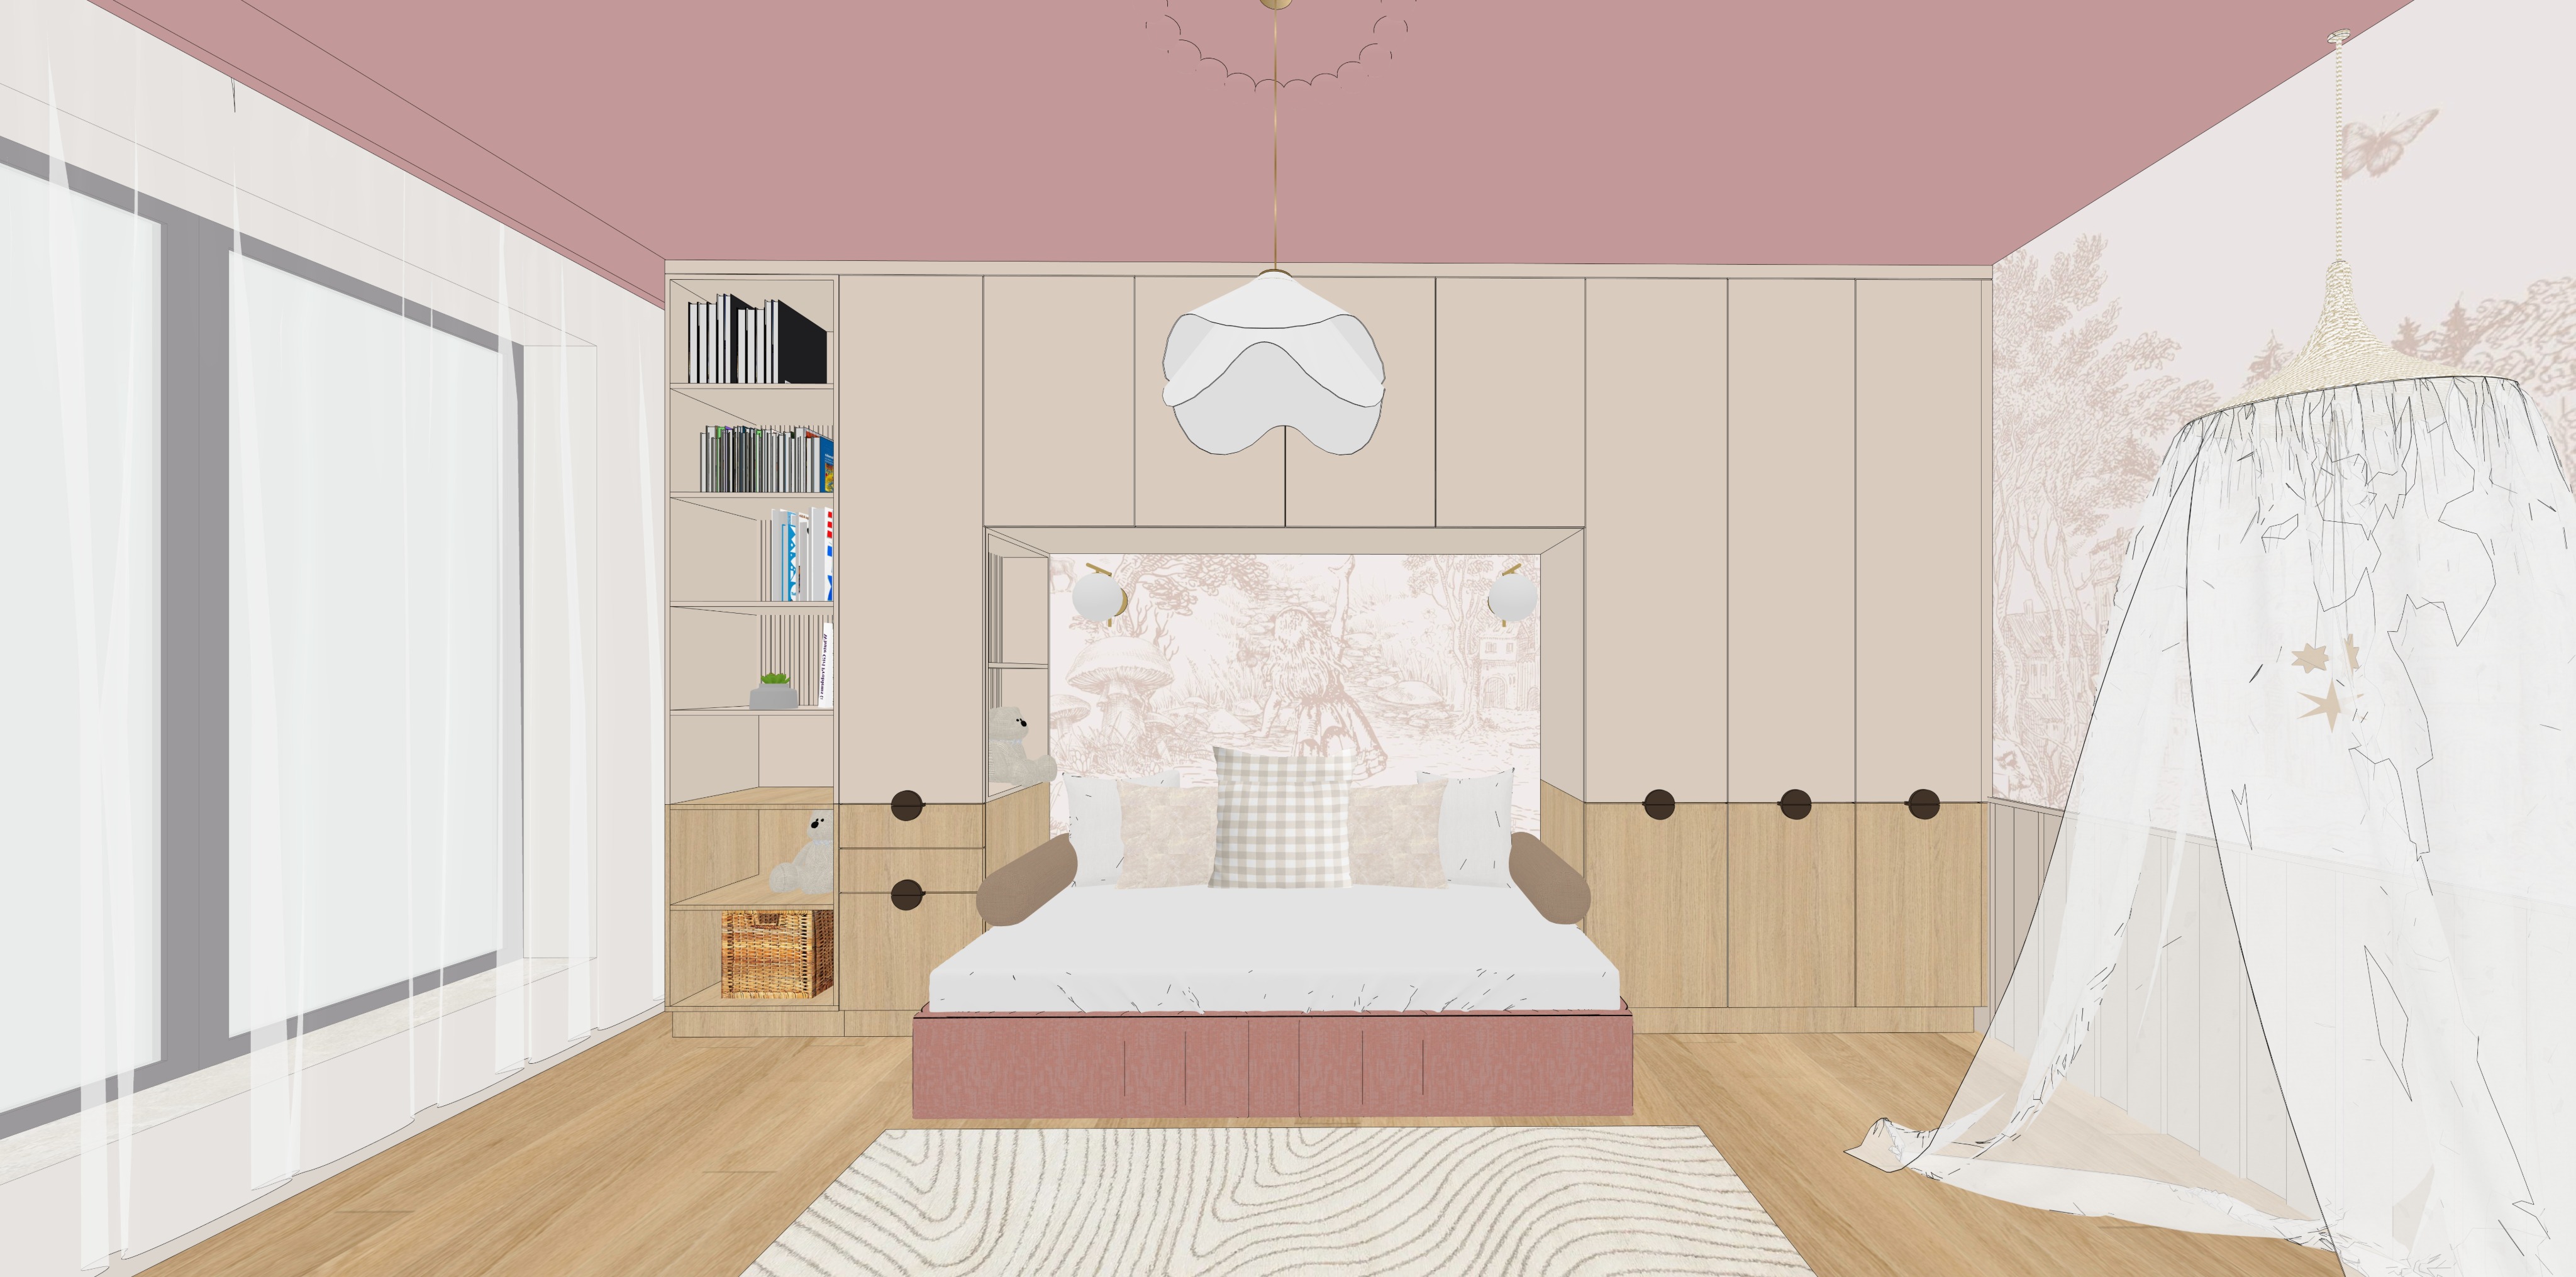
yes for this frontal camera view the led requirement needs to stay exactly the same as in the previous prompt the two leds in the shelving tower on the left of the bed must be perfectly vertical continuous from the top to the bottom and physically pass through every horizontal wooden shelf board there must be no horizontal led strip anywhere use this full adapted prompt text act as a world class architectural visualizer and 3ds max corona renderer master i am providing another camera view of the same children s bedroom interior generate an ultra photorealistic architectural render based exactly on this reference image this is the same room and the same design but seen from a new frontal camera position preserve exactly architecture room proportions camera angle camera height furniture layout built in cabinetry bed shelving tower window curtains wallpaper ceiling wall sconces pendant light canopy children s tent flooring rug toys bedding cushions colours materials joinery object placement composition do not redesign or reinterpret the room the final result must look like the exact same 3d interior shown in the reference image transformed into a premium ultra photorealistic corona renderer architectural visualization only permitted design material modifications only two modifications are permitted 1 add exactly two continuous vertical led strips through the entire open shelving tower located to the left of the bed there must be one continuous vertical led strip on the inner left side of the shelving tower one continuous vertical led strip on the inner right side of the shelving tower both strips must run from the very top of the open shelving section all the way down through the entire shelving structure extremely important the led strips must physically visually pass through every horizontal wooden shelf board the wooden shelves must contain precise narrow vertical cut through recessed slots where the vertical led channels intersect them the wooden shelves must not interrupt the led the led must read as one perfectly straight continuous vertical light line from top to bottom no horizontal led strips are allowed 2 all visible existing applied furniture cabinet drawer handles must use the same metallic colour and finish as the metallic parts of the decorative wall sconces use a refined bronze brass alama patina preserve every handle s exact geometry diameter dimensions thickness projection position orientation spacing only change the material finish everything else must remain unchanged camera view absolute priority match this exact camera view this image is a frontal almost symmetrical view looking directly toward the bed and built in wardrobe wall the bed is centered in the composition the cabinetry forms the main background the window glazed door occupies the left side the open shelving tower is immediately to the left of the bed the large children s canopy tent occupies the right foreground the cream rug occupies the bottom foreground the dusty rose muted mauve ceiling is prominently visible the sculptural pendant is positioned approximately on the central axis above the bed preserve exactly camera position camera height focal length field of view perspective crop horizontal framing vertical framing architectural proportions distance to the bed do not use the previous angled camera do not move the camera left do not move the camera right do not rotate the camera do not raise the camera do not lower the camera do not zoom in do not zoom out do not alter the crop keep architectural verticals perfectly straight avoid fisheye distortion this must remain the exact frontal camera composition shown in the reference overall architecture preserve the exact room width room depth ceiling height wall positions built in cabinetry depth cabinet dimensions shelving dimensions bed dimensions bed niche dimensions window dimensions floor level do not enlarge or shrink the room do not simplify any joinery left window glazed door keep the large glazed window balcony door on the left exactly as shown preserve width height frame divisions frame thickness grey muted frame colour position relationship to shelving relationship to curtain use soft natural daylight entering through the glazing keep the glazing bright but controlled do not make the entire window pure white do not add a distracting exterior view sheer curtains keep the long translucent white curtains exactly as shown preserve number of curtain panels position full height vertical folds translucency soft draping use realistic fine woven sheer textile allow natural daylight to pass through do not replace with blackout curtains roman blinds roller blinds shutters coloured curtains full built in cabinetry wall keep the entire built in wardrobe and cabinetry wall exactly as shown preserve warm beige nude upper panels pale natural oak lower panels central bed opening shelving tower vertical cabinet divisions horizontal material transition exact panel widths exact joinery lines cabinet depth do not alter door dimensions do not merge fronts do not simplify the cabinetry do not alter the central opening around the bed upper cabinetry keep the upper warm beige cabinetry exactly as shown preserve height depth door divisions vertical joint lines bottom alignment ceiling relationship use a refined warm beige nude matte finish do not make the cabinetry white grey yellow pink glossy do not add handles to doors that are handleless in the reference lower light oak cabinetry keep all pale natural oak lower cabinet fronts exactly as shown preserve grain direction panel dimensions divisions horizontal alignment use pale natural oak fine grain subtle pores matte finish restrained variation do not make the oak orange yellow red dark brown grey glossy all round oval cabinet handles preserve all existing large round oval applied handles exactly as shown this includes handles visible on left bedside drawer cabinetry lower oak cabinetry right wardrobe cabinetry all other applied furniture fronts preserve original diameter shape thickness projection mounting point spacing alignment the raw model dark handles must not remain dark brown black render them in the same bronze brass alama patina as the metallic elements of the wall sconces bronze brass alama patina master metal finish the metallic parts of the decorative wall sconces establish the master metal reference for the entire room use a refined bronze brass alama patina this finish should visually sit between warm architectural bronze muted aged brass the metal must be warm refined muted elegant subtly aged softly patinated satin gently brushed contemporary premium use warm bronze undertones restrained brass highlights slightly darker recesses subtle patina variation controlled metallic edge reflections do not make the metal black dark brown bright yellow brass polished gold chrome silver stainless steel orange copper rose gold do not introduce green oxidation turquoise verdigris heavy distressed antique effects the finish must remain elegant and architectural global handle requirement absolute priority all visible existing applied furniture cabinet drawer handles throughout the image must use exactly the same bronze brass alama patina finish as the wall sconce metal preserve every handle s exact original geometry size diameter thickness projection placement orientation spacing do not add handles where none exist do not modify handleless cabinetry only change the material finish of existing applied handles central bed niche keep the central built in bed opening exactly as shown preserve width height depth top beam upper reveal side reveals relationship with wallpaper relationship with cabinetry do not enlarge or reduce the opening scenic wallpaper keep the scenic toile style wallpaper behind the bed exactly as shown preserve pale warm cream base soft blush beige linework woodland fairytale landscape scale position low contrast character do not replace it with another wallpaper do not increase contrast do not make the illustration dark do not saturate the pink tones use a realistic matte wallpaper finish bed keep the bed centered exactly as shown preserve width depth mattress thickness height position relationship to niche relationship to rug relationship to surrounding cabinetry do not shift the bed do not enlarge it do not reduce it bed base keep the dusty rose muted mauve pink bed base exactly as shown preserve height front panel divisions vertical joint lines shadow gaps use a refined matte dusty rose finish do not make it bright pink purple red brown glossy bedding keep the warm white off white bedding exactly as shown preserve overall volume front drape wrinkles natural irregularity position render realistic fabric weave creases stitching fine roughness contact shadows cushion arrangement preserve the exact cushion arrangement keep central beige and white gingham cushion pale textured beige cushions warm white pillows exact scale placement overlap layering do not add cushions do not remove cushions do not reorganize them bolster cushions keep the two warm taupe cylindrical bolster cushions exactly as shown preserve scale position orientation rounded ends use fine realistic woven upholstery do not make them leather or glossy decorative wall sconces keep both wall sconces inside the bed niche exactly as shown preserve opal white globes bronze brass alama patina arms and stems mounting positions proportions design do not move them do not redesign them their metallic components establish the metal finish used for all furniture handles left open shelving tower keep the tall narrow open shelving tower located between the window and bed exactly as shown preserve exactly total height total width depth side panel thickness horizontal shelf thickness number of shelves shelf spacing shelf positions relationship with window relationship with upper cabinetry relationship with lower oak cabinetry preserve all shelf contents exactly keep dark black books at the upper level books in intermediate levels vertically placed colourful books small decorative plant all other visible objects do not add objects do not remove objects do not move books do not change shelf heights two continuous vertical led strips absolute priority add exactly two continuous vertical led strips inside the left open shelving tower left led install one perfectly straight vertical led strip on the inner left side of the shelving structure right led install one perfectly straight vertical led strip on the inner right side of the shelving structure both led strips must sit approximately in the center of the depth of the shelving side panels they must not sit at the front edge they must not sit against the rear edge their depth position must be approximately halfway between the front opening the rear interior surface led must continue through every wooden shelf extreme priority this is one of the most important requirements of the entire image the two led strips must be continuous vertical lines from the very top of the open shelving tower to the very bottom they must pass directly through every horizontal wooden shelf board the wooden shelves must not interrupt the vertical light line at every horizontal wooden shelf intersection create a precise narrow vertical cut through machined slot in the wooden shelf the vertical recessed led profile passes through this slot continue the same led channel directly below the shelf maintain exact vertical alignment the result must visually read as one continuous vertical architectural led line very important led continuity imagine drawing one perfectly straight vertical line from the top of the shelving tower to the bottom that line must cross top shelf compartment horizontal wooden shelf next compartment next wooden shelf next compartment next wooden shelf lower shelving every remaining horizontal board all the way to the lowest shelf area the led profile follows that exact straight line the same applies independently to both sides of the shelf do not segment the led do not create independent led pieces inside each shelf compartment do not create led section wood shelf led section wood shelf led section with visible interruptions that is incorrect the intended visual effect is one uninterrupted left vertical led line one uninterrupted right vertical led line each extending from top to bottom no horizontal led absolute requirement there must be absolutely no horizontal led strip in the shelving unit do not add led underneath shelves above shelves on shelf front edges on shelf rear edges across the back panel underneath the upper cabinet above the lower cabinet do not create l shaped led profiles t shaped led profiles rectangular led frames illuminated shelf edges horizontal connections between the two vertical strips the lighting geometry must consist of only one straight left vertical led one straight right vertical led nothing horizontal led through wooden shelves construction at each shelf intersection machine a narrow vertical opening exactly matching the led channel width the opening must be precise be minimal align perfectly above and below maintain shelf structural appearance look like bespoke joinery fabrication do not make a large opening do not split the shelf visually into separate halves do not remove the shelf the shelf remains continuous except for the narrow technical penetration required for the led channel led profile use an extremely slim recessed aluminium profile the profile must sit flush inside the joinery use a continuous frosted opal diffuser no exposed leds visible led dots bulky channels black channels surface mounted plastic profiles cables industrial fittings the led system must feel custom built and premium led colour temperature use warm white led approximately 2700k 3000k prefer approximately 3000k do not use 4000k cool white blue white rgb pink purple coloured light led brightness keep the led intensity sophisticated and restrained it is accent lighting only the vertical leds should gently illuminate shelf interiors books wooden shelf surfaces side panels small decorative objects maintain subtle falloff natural shadow gradients realistic bounce controlled brightness the diffusers must remain visible do not turn the leds into overexposed pure white bars avoid excessive glow bloom no other new led lighting do not add led lighting anywhere else no horizontal shelf lighting under shelf lighting bed lighting wardrobe lighting under cabinet lighting niche lighting wallpaper backlighting ceiling led cove lighting floor lighting toe kick lighting only the two continuous vertical led strips inside the left shelving tower are permitted lower left storage cabinetry keep the lower cabinetry under the shelf tower exactly as shown preserve pale oak front divisions open compartments woven basket small plush toy existing hardware do not alter its dimensions woven basket keep the woven basket exactly as shown use realistic natural fibres strand variation woven pattern warm tan beige colouring do not make it orange or glossy plush toys preserve the existing small plush toys exactly where visible do not add toys do not remove toys use realistic soft fibres right full height wardrobe keep the large wardrobe occupying the right side of the background exactly as shown preserve warm beige upper fronts light oak lower fronts vertical divisions door widths horizontal transition cabinetry depth do not modify the wardrobe layout canopy children s tent right side keep the large children s canopy tent on the right exactly as shown this is a major element in this camera view preserve exact position height footprint hanging point fabric volume floor contact crop at right edge do not remove it do not reduce it do not move it do not change its design canopy fabric use lightweight warm white ivory translucent textile render fine weave delicate folds natural draping soft translucency overlapping fabric layers slight irregularity do not make the fabric grey plastic opaque heavy glossy canopy star details keep the small warm beige muted metallic star decorations exactly as shown preserve number size approximate placement do not add extra stars right wall scenic detail keep the pale scenic illustration visible behind the canopy exactly as shown maintain pale warm base delicate blush beige linework very low contrast do not change the wallpaper butterfly detail keep the small butterfly detail high on the right wall exactly as shown preserve its position and scale do not enlarge it do not add additional butterflies lower right wall panelling keep the subtle vertical lower wall panelling exactly as shown preserve height spacing warm neutral finish do not simplify it ceiling keep the entire ceiling muted dusty rose mauve pink exactly as shown the ceiling is a major feature of this camera preserve exact hue saturation matte finish do not make the ceiling white bright pink red purple glossy central sculptural pendant keep the sculptural pendant approximately centered above the bed exactly as shown preserve suspension location thin stem cable hanging height cloud flower like organic white shade curved layered form scale do not move or redesign it use soft warm illumination around 2700k 3000k if illuminated do not overexpose the shade flooring keep the natural light oak flooring exactly as shown preserve plank direction plank width pale warm oak colour matte finish subtle natural variation do not make the floor orange grey dark glossy rug keep the cream rug centered in the foreground exactly as shown preserve dimensions position crop orientation organic raised wavy contour pattern use realistic woven pile raised tufting fine textile fibres gentle edge shadows do not alter the rug design materials strict preservation upper cabinetry warm nude beige matte lower cabinetry pale natural oak bed base dusty rose muted mauve wallpaper warm pale cream with delicate blush beige illustration bedding soft warm white gingham cushion beige and warm white bolsters warm taupe woven fabric curtains translucent white woven textile canopy warm white ivory translucent textile floor pale natural oak rug warm cream with raised tonal lines ceiling muted dusty rose wall sconce metal bronze brass alama patina all furniture handles same bronze brass alama patina shelf leds warm white 2700k 3000k with frosted diffuser lighting use soft natural daylight entering from the left glazing the daylight must interact naturally with curtains shelving bed oak cabinetry wardrobe canopy floor rug use physically accurate corona renderer global illumination maintain realistic warm bounce from the cream beige oak and dusty rose surfaces keep exposure balanced do not create harsh artificial sunlight wall sconces allow the two wall sconces to emit subtle warm light around 2700k 3000k the opal globes must remain readable do not overexpose them metal light interaction bronze brass alama patina handles and sconce metal should catch subtle warm highlights maintain satin reflection brushed microtexture warm bronze undertone muted brass highlights do not make the metal mirror polished contact shadows create physically realistic soft contact shadows under the bed beneath cushions beneath bolsters inside shelving beneath books where wooden shelves meet side panels around led recesses around handle mounting points beneath lower cabinetry beneath canopy fabric where canopy touches the floor beneath rug edges along floor wall junctions avoid exaggerated black ambient occlusion camera render quality maintain the exact frontal camera use realistic focal length straight architectural verticals realistic exposure warm neutral white balance controlled highlights soft dynamic range render at ultra high resolution use premium corona renderer global illumination physically accurate reflections realistic roughness high quality anti aliasing subtle ambient occlusion restrained photographic bloom preserve fine detail wallpaper linework book edges shelving joinery led channels wood grain brushed patina fabric fibres canopy folds rug pile avoid excessive denoising avoid over sharpening strict preservation do not change camera architecture room dimensions window curtains bed bed dimensions cabinetry layout wardrobe divisions shelf positions shelf thickness books decorative objects wallpaper sconces pendant canopy canopy decorations butterfly detail floor rug ceiling cushion arrangement existing handle geometry the only shelf geometry modification allowed is the extremely narrow vertical machining penetration necessary for the two continuous vertical led channels to pass directly through every horizontal wooden shelf final led requirement extreme priority the left open shelving tower must contain exactly two vertical led strips one on the inner left side one on the inner right side both must start at the top of the shelving run vertically downward continue through every shelf level physically pass through every horizontal wooden shelf board continue without interruption to the bottom remain perfectly straight remain vertically aligned sit approximately in the middle of the shelf depth use slim recessed profiles use continuous frosted opal diffusers emit warm white 2700k 3000k illumination the wooden shelf boards must have precise narrow cut through slots aligned with each vertical led channel the led must not stop at any shelf board the led must not be divided into separate compartment by compartment segments the led must look like one single continuous vertical light line from top to bottom absolutely no horizontal led strip no led under the wooden shelves no led on the front edges of the shelves no led on the rear edges of the shelves no horizontal connection between the left and right led no l shaped or rectangular lighting only two continuous vertical led lines final handle requirement extreme priority all visible existing applied furniture handles must match the metallic details of the decorative wall sconces use exactly the same bronze brass alama patina preserve original geometry diameter dimensions projection position spacing orientation only change their metallic finish use warm bronze undertones subtle muted brass highlights delicate patina satin softly brushed reflection no black handles dark brown handles chrome silver bright yellow brass polished gold orange copper rose gold green oxidation negative instructions do not redesign the room do not change the camera do not alter the frontal composition do not move the bed do not move the window do not modify the wardrobe layout do not alter cabinetry proportions do not alter shelf spacing do not alter shelf thickness except for the narrow led penetration slots do not remove shelves do not add shelves do not move books do not add decorative shelf objects do not remove the canopy do not move the canopy do not change the canopy fabric do not remove its stars do not alter wallpaper do not move the wall sconces do not redesign the pendant do not change ceiling colour do not rearrange cushions do not add cushions do not change floor direction do not change the rug do not add furniture do not add spotlights do not add ceiling downlights do not add cove lighting do not add under cabinet lighting do not add horizontal shelf leds do not place led underneath any wooden shelf do not place led on top of any wooden shelf do not place led on shelf front edges do not place led on shelf rear edges do not create horizontal led lines anywhere do not create l shaped led profiles do not create rectangular led frames do not interrupt the vertical led at wooden shelves do not divide the vertical led into individual shelf compartment segments do not place the vertical leds directly at the front edge do not place them against the rear surface do not use cool white leds do not use rgb lighting do not make handles black do not leave handles dark brown do not make handles chrome do not make handles silver do not make handles polished gold do not change handle geometry do not add handles to handleless doors do not make surfaces excessively glossy do not oversaturate dusty rose colours do not make natural oak orange do not overexpose the window do not create harsh black shadows do not create an artificial cgi appearance final absolute requirement the final image must show the exact same children s bedroom from the exact same frontal camera view shown in the reference preserve exactly camera architecture wardrobe cabinetry bed wallpaper window curtains shelving shelf objects canopy sconces pendant ceiling floor rug cushions colours proportions composition the only visible design material adjustments are 1 two continuous vertical recessed led strips through the entire left open shelving tower one inner left one inner right both positioned approximately in the middle of the shelf depth both running from the very top to the very bottom both physically passing straight through every horizontal wooden shelf using precise narrow cut through slots no horizontal led strip whatsoever 2 all existing visible applied furniture cabinet drawer handles must use the same refined bronze brass alama patina finish as the metallic components of the wall sconces preserve their exact geometry size orientation and location the final result must be an ultra photorealistic physically accurate premium high resolution 3ds max corona renderer visualization of this exact camera view