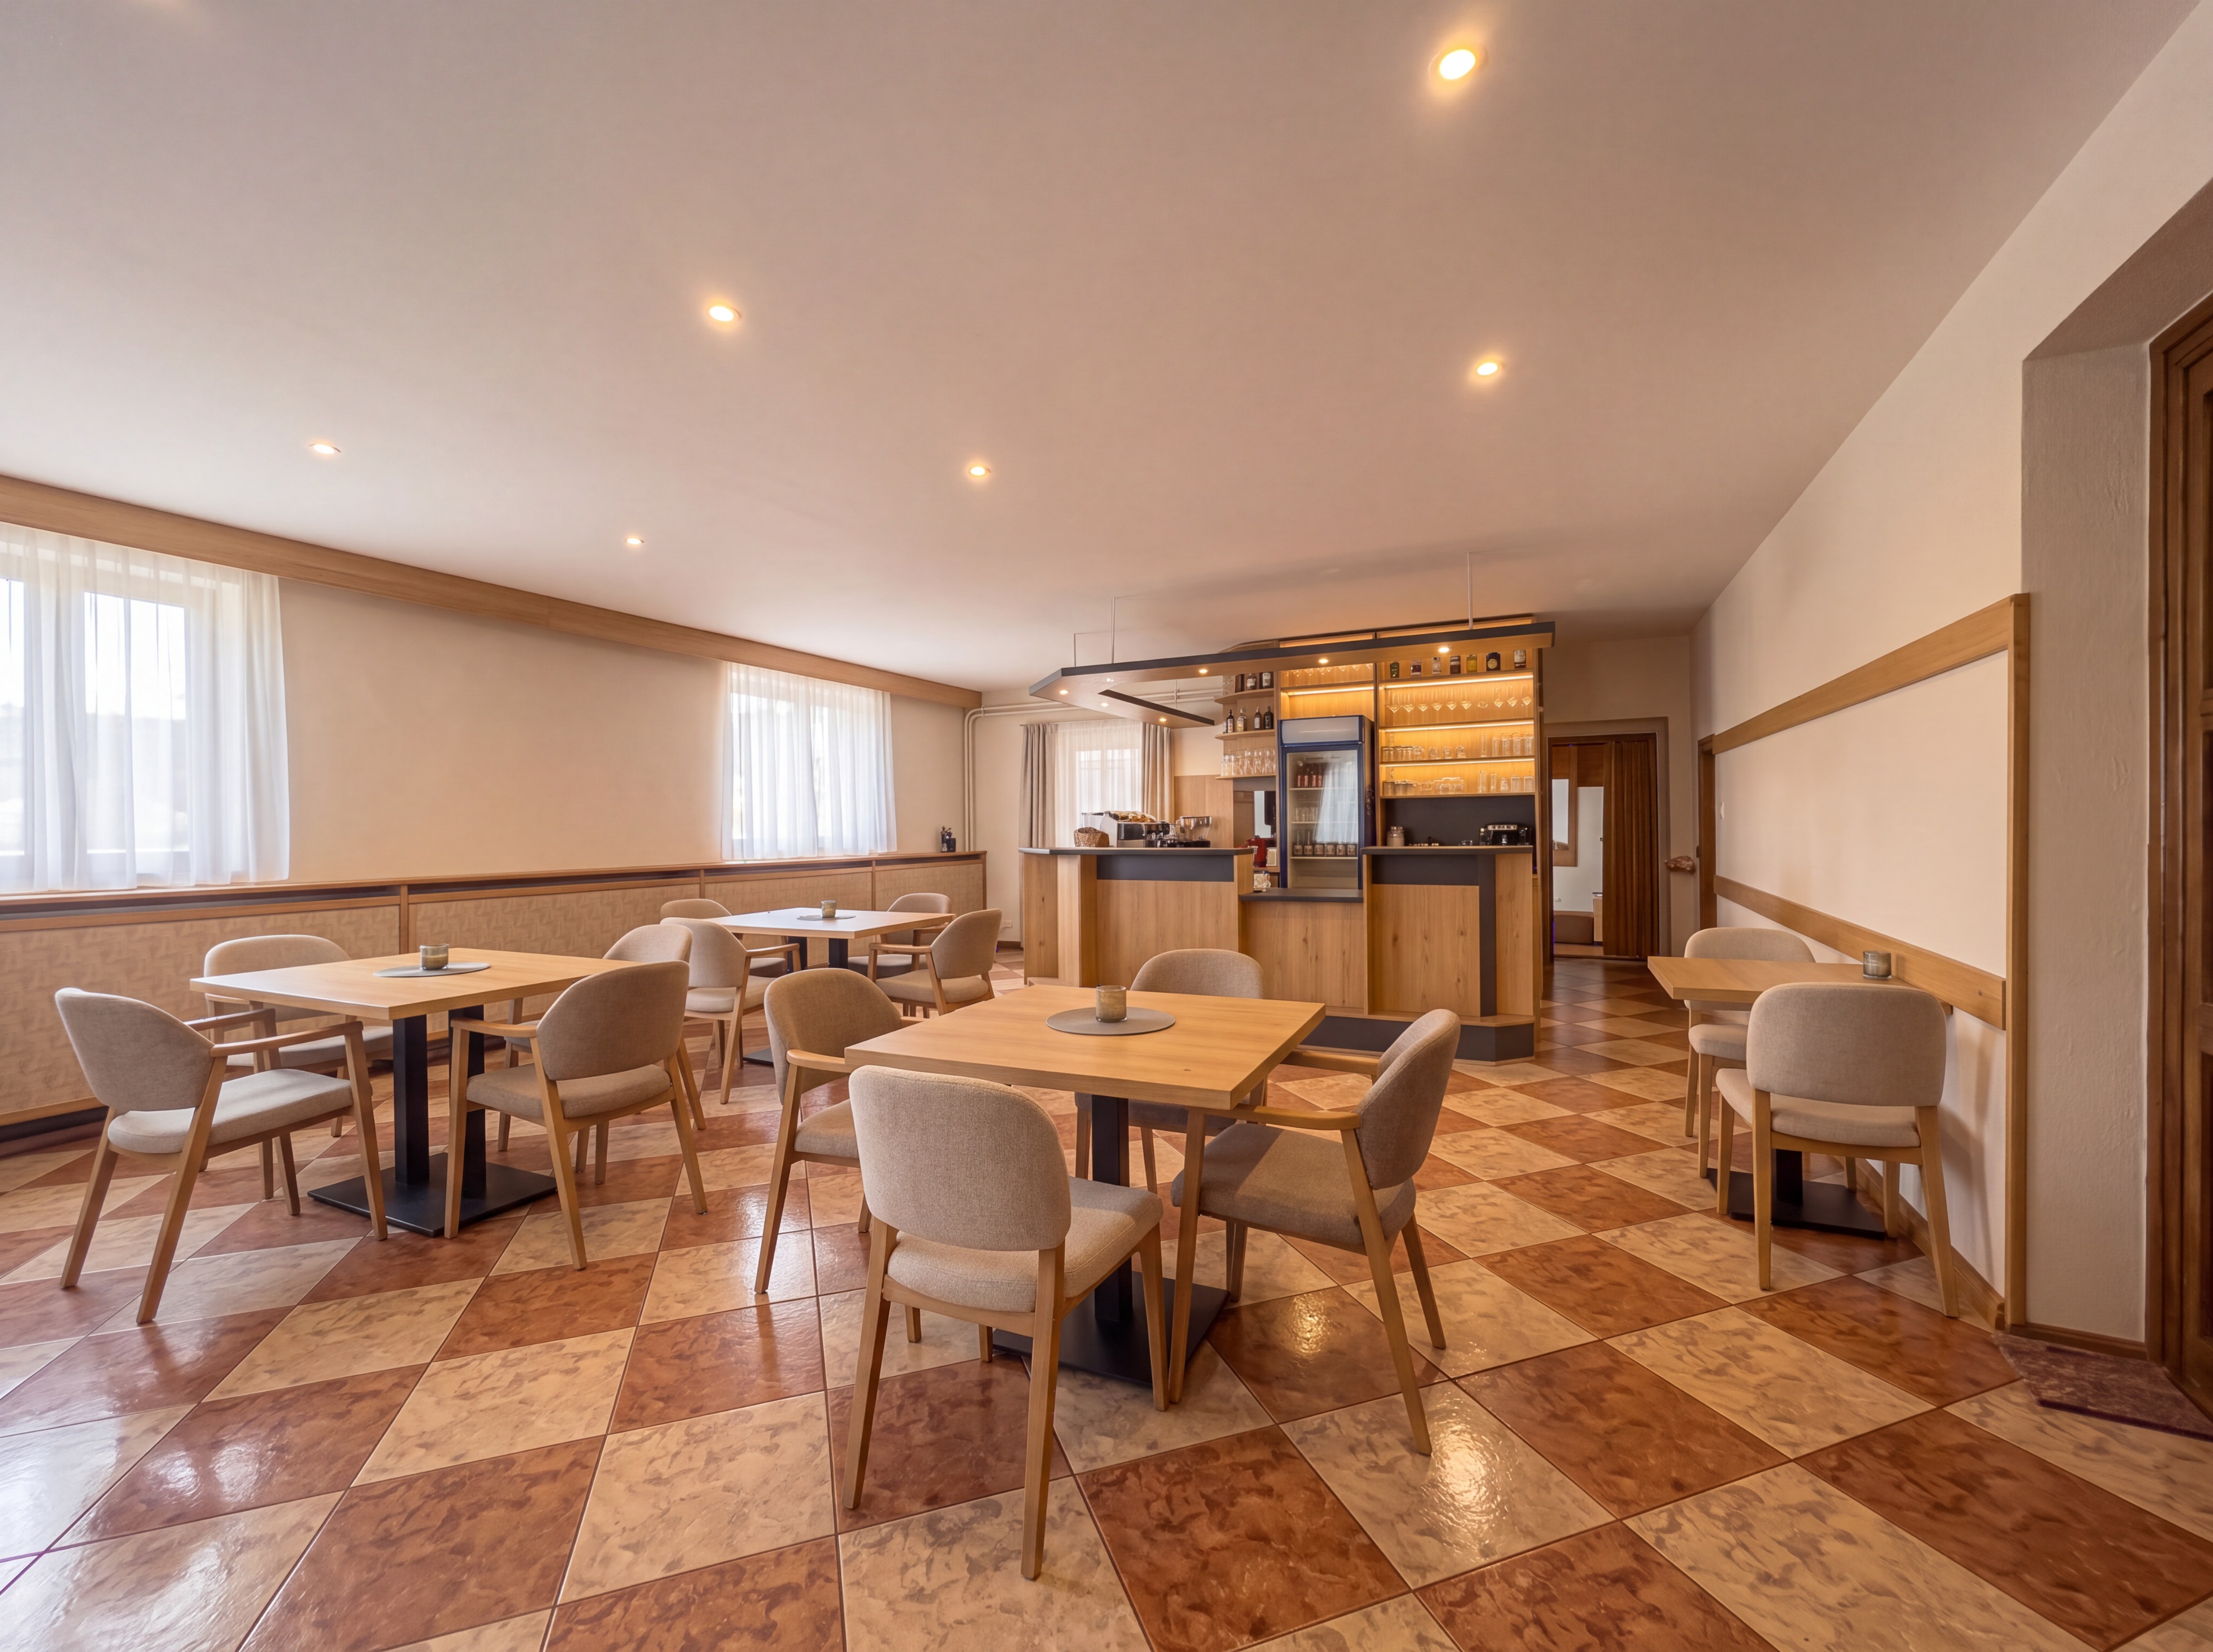
edit the uploaded architectural visualization a03a png create a highly photorealistic elegant and welcoming contemporary restaurant interior preserve the successful architectural elements of the current visualization and apply the following corrections precisely 1 restaurant tables highest priority create at least eight clearly identifiable caf style tables each designed for four guests natural solid oak tabletops with a warm matte finish slim anthracite powder coated metal table bases comfortable upholstered restaurant chairs in coordinated warm neutral tones distribute the tables across the foreground middle ground and background add tables close to the camera even if parts of their tabletops and chairs extend beyond the image boundaries partial cropping of foreground tables is intentional and desirable keep realistic spacing and practical circulation routes avoid large empty floor areas the restaurant must feel commercially functional comfortably furnished and welcoming 2 new wall finishes remove the existing decorative wooden wall panels wall boards and horizontal timber trim from the dining area walls replace them with fine decorative concrete plaster in an elegant medium light grey colour with a subtle greenish undertone use a smooth sophisticated mineral texture with gentle natural tonal variations avoid rough industrial concrete pronounced patterns and decorative wooden strips 3 new bar front and countertop preserve the exact existing bar position footprint height and overall geometry replace the current segmented timber bar front with a completely smooth continuous compact matte white surface the bar front must have no vertical ribs no grooves or decorative panels no timber cladding no contrasting colour sections install a substantial solid oak countertop approximately 5 7 cm thick matching the colour grain and finish of the restaurant tabletops preserve the existing illuminated rear bar shelves premium spirits display glassware and functional bar equipment 4 panoramic kr berk reservoir photograph install one elegant panoramic framed landscape photograph on the wall between the existing windows on the left depict the kru berk reservoir in the czech republic surrounded by forested hills and natural countryside use a wide horizontal composition approximately 2 5 1 with a discreet dark frame position the photograph naturally without moving or resizing the windows 5 three nature photographs on the right wall install exactly three coordinated framed nature photographs on the newly finished grey green concrete plaster wall on the right use authentic natural scenery such as forests lakes rivers and countryside landscapes inspired by the kru berk and opava region all three photographs must have matching dimensions slim dark frames consistent spacing natural harmonious colours arrange them horizontally as an elegant architectural composition 6 remove the existing bar lighting ramp completely remove the large suspended rectangular lighting ramp above the bar do not replace it with another rectangular structure lighting track or suspended frame install individual decorative pendant lamps above the bar instead each pendant lamp must have a softly bulging cylindrical body with these approximate dimensions top diameter 10 cm bottom diameter 10 cm maximum middle diameter 15 cm total body height 20 cm the body must be symmetrical gently widening toward the middle and narrowing again toward both ends creating a softly curved barrel like or elongated ellipsoidal cylinder shape use refined matte anthracite or warm neutral finishes suspend the lamps individually using thin discreet cables use warm soft comfortable lighting 7 strictly preserve existing elements keep unchanged the original brown and beige ceramic floor tiles including their exact colours pattern layout and grout lines the smooth white ceiling existing recessed ceiling downlights original window positions and dimensions plain translucent white curtains without any decorative patterns existing room dimensions wall positions and doorways existing bar location and overall geometry original camera position perspective and photographic composition do not alter the floor room geometry window placement or ceiling height 8 final architectural quality create a beautiful modern welcoming restaurant with a slightly premium caf atmosphere combine solid oak furniture smooth white bar surfaces subtle grey green concrete plaster elegant artwork and warm architectural lighting the interior must feel authentic professionally designed and realistic to construct high end photorealistic architectural visualization accurate material textures natural daylight realistic shadows and balanced warm illumination no people no additional rooms no architectural distortions no text overlays no logos and no watermarks