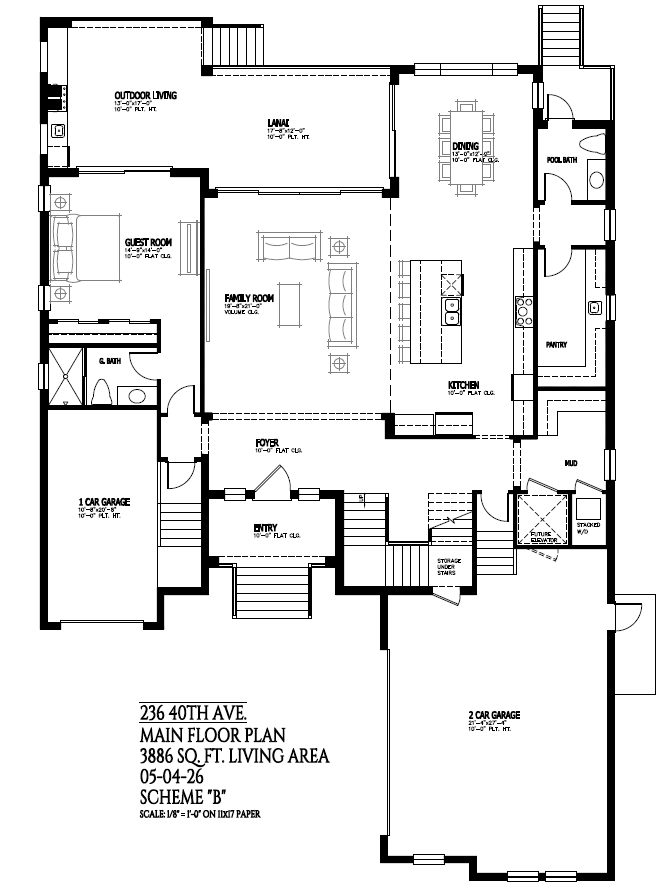
render a beautifully detailed coastal modern floor plan for a spacious home using a mix of colors and styles to create an inviting atmosphere the walls should be a warm off white color allowing natural light to highlight the sleek minimalist design introduce contrasting black outlines for the rooms and architectural elements to maintain clarity for the outdoor living area and lanai use shades of green and earthy tones to suggest a natural relaxing environment the family room should be cozy and inviting with plush beige or soft gray seating the kitchen area should be crisp and clean with a combination of white and stainless steel accents in the dining area envision a wooden table with subtle hints of natural brown tones the entry and foyer should convey sophistication with elegant dark wood or dark marble flooring add subtle lighting effects like soft ambient glows to create a warm and welcoming feeling throughout the garages should have a minimalist industrial look with cool gray tones ensure the overall atmosphere feels harmonious elegant and functional perfect for a contemporary family home