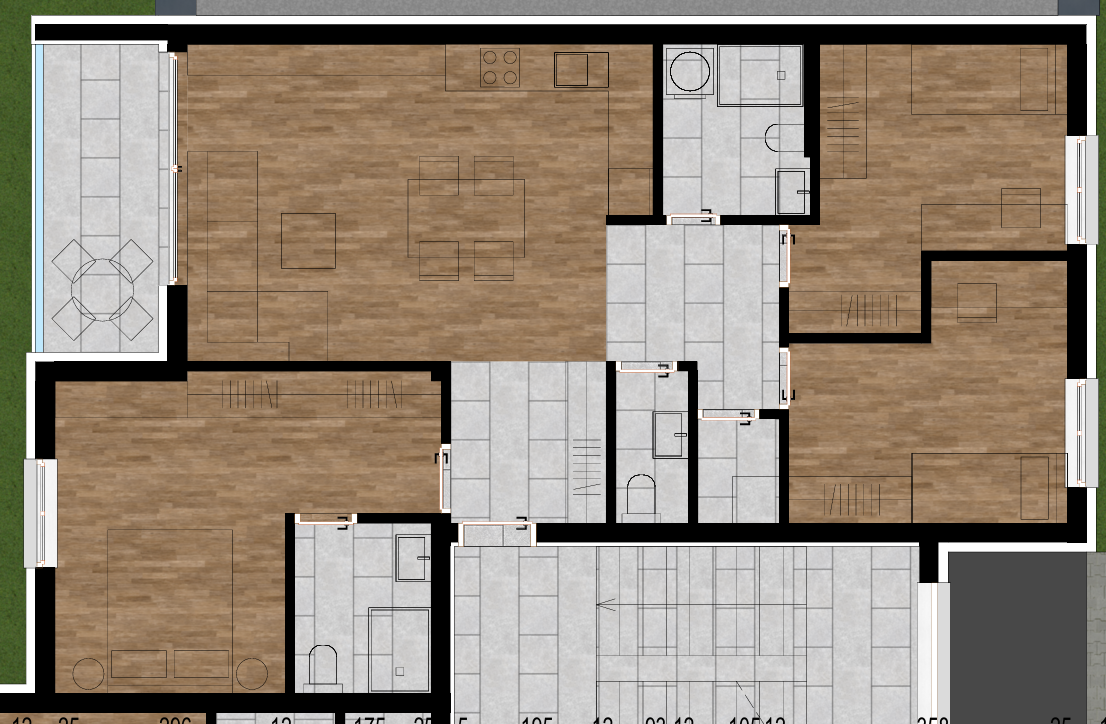
convert this floor plan into a realistic isometric 3d view of a full house show the space from an elevated angle with furniture walls and details visible convert this floor plan into a clean high quality isometric 3d view important the floor plan is the exact reference and must be followed without any modifications requirements preserve the exact building footprint and dimensions preserve the exact room layout and wall positions preserve all openings doors windows and circulation paths preserve the exact furniture layout and furniture types shown in the floor plan do not add remove replace or relocate any furniture do not change any room functions do not invent new architectural elements do not alter proportions geometry or spatial relationships do not add extra walls niches columns stairs or levels every room piece of furniture and architectural element must remain in the same position as shown in the floor plan the goal is a faithful isometric 3d representation of the provided floor plan not a redesign or reinterpretation accuracy is more important than styling make every bathroom exactly as they are put every thing on their places in bathroom do not rotate anything dont forget to put washing machine sinks toilets and showers use the same furniture as shows on the plan do not change the orientation of the floorplan