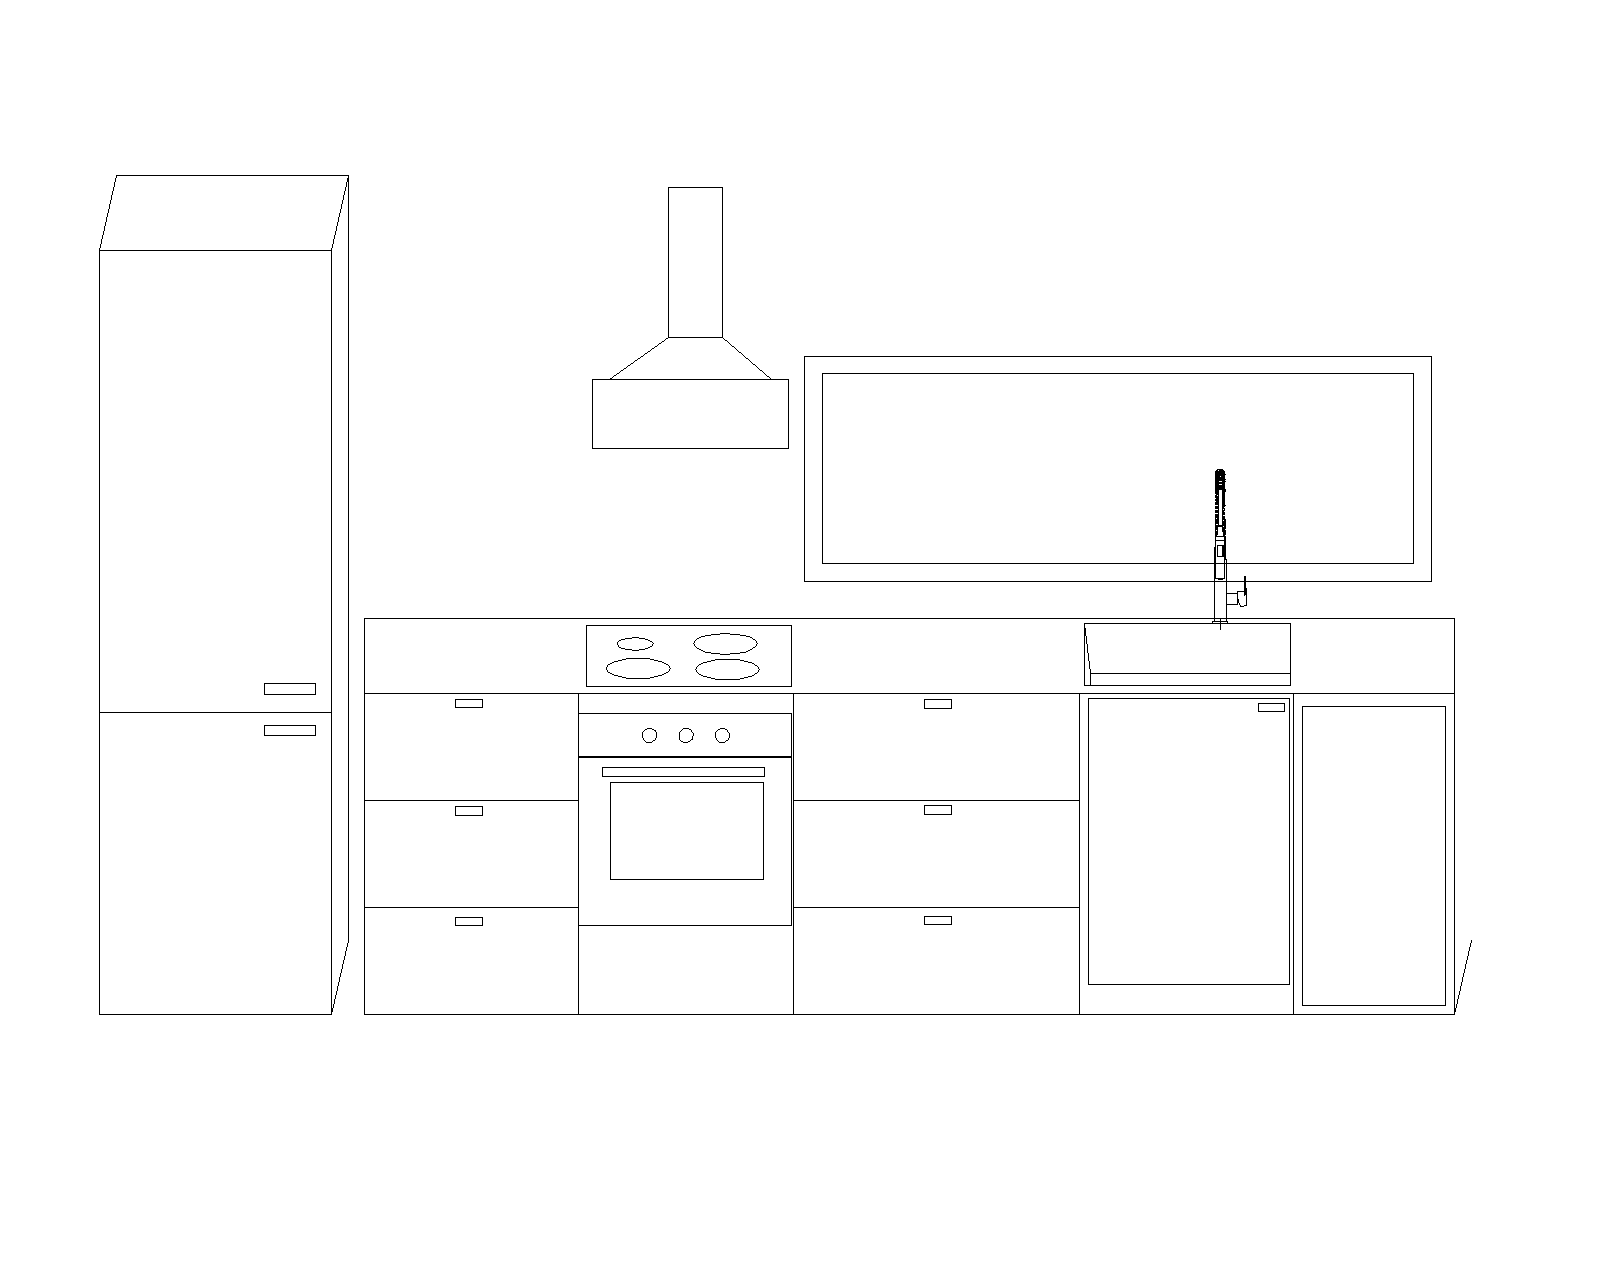
photorealistic interior photograph 3 4 angle kitchen view natural daylight a modern kitchen with a full row of matte olive green light sage olive cabinetry flat smooth slab fronts fitted with slim black bar handles horizontal minimalist matte black on all drawers and doors continuous black countertop matte black stone quartz subtle texture contrasting with the olive green cabinetry cabinet run mirrored layout from left to right 1 a 45cm built in dishwasher with a matching olive green panel front and black handle 2 an undermount sink set into the black countertop matte black gooseneck faucet 3 a wide base cabinet with 3 stacked drawers matte olive green black bar handles 4 a gas range cooktop with visible black burner grates set into the black countertop built in black oven below matte black oven door black control panel black handle pyramid style anthracite range hood mounted above on the wall behind the cooktop mounted flush on the wall between countertop and hood a glossy black glass backsplash panel tempered glass splashback protecting the wall from grease and stains reflecting subtle light distinguishable from the matte black countertop by its glossy finish 5 a base cabinet with 3 stacked drawers matte olive green black bar handles 6 a freestanding vintage style olive green refrigerator retro rounded top chrome trim details tall single door black handle directly above the sink and the adjacent wide drawer cabinet mounted on the wall right above the countertop a horizontal window 120cm wide and 70cm tall sill starting at 110cm from the floor roughly 15 20cm above the countertop slim anthracite dark grey aluminum frame through this window a scenic view of a calm lake surrounded by trees soft natural daylight coming in at the start of the counter run right before the dishwasher a narrow 20cm gap with sheer linen curtains hanging and immediately before that the perpendicular wall features a large floor to ceiling glazed window wall full height glass panel matching slim anthracite aluminum frame positioned at the corner where the kitchen run begins through this glazing the same lake view continues creating a bright corner with two distinct window elements the tall full height glazing at the start of the run and the smaller horizontal window over the counter further along the ceiling above the kitchen is a sloped angled ceiling following the roofline tilted at a gentle 13 degree pitch rising upward from the wall with the horizontal window toward the opposite side of the room following the actual roof shape no flat ceiling the slope is finished in the same plain white matte surface as the walls giving the room an airy attic loft character flooring light wood effect laminate panels long horizontal planks walls plain bright white matte paint minimal decoration clean and airy atmosphere overall mood warm natural scandinavian meets retro kitchen design soft daylight streaming in through both the counter level window and the full height glazed corner wall high detail architectural photography style sharp focus realistic materials and shadows 35mm lens perspective camera angle capturing the full cabinet run the sloped ceiling both windows and the lake view visible