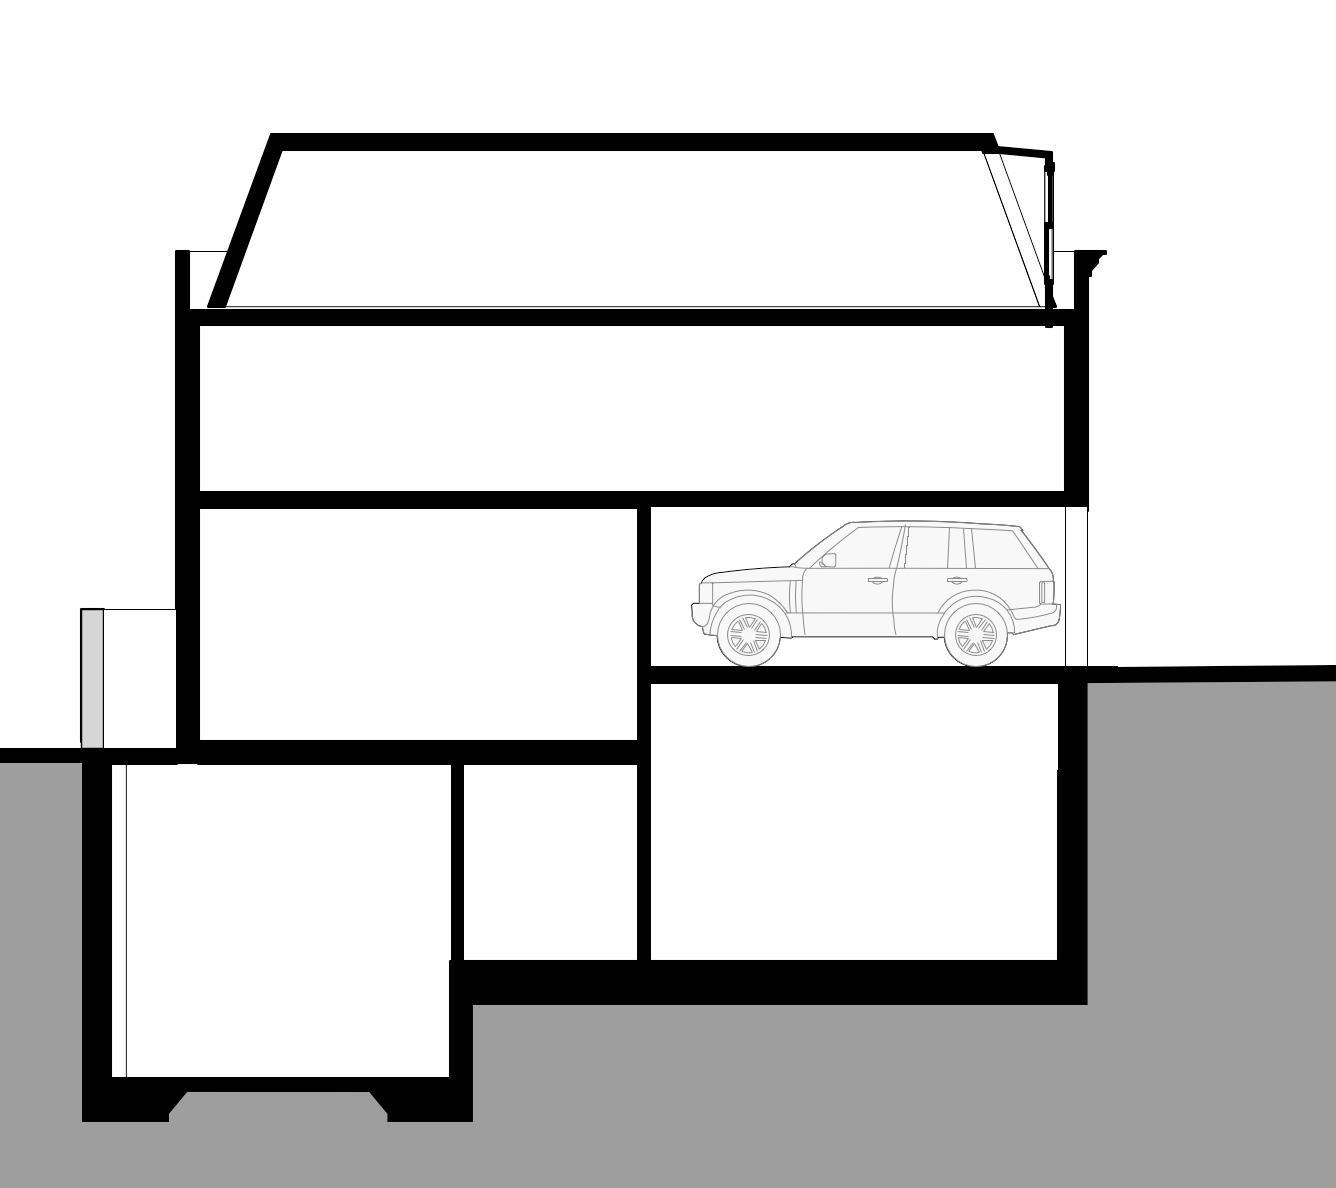
architectural section render residential mews house london photorealistic cutaway section view showing four levels basement level with concrete walls and cavity drain membrane visible ground floor with double height garage containing a range rover suv first floor open plan living space with warm timber joinery and recessed ceiling lighting mansard level master suite with sloped ceiling warm interior lighting with soft shadows neutral plaster walls oak timber floor details exterior context shows london mews cobblestone street and grey sky style clean architectural visualisation similar to structural engineering marketing render high contrast between interior warmth and exterior grey tones section cut shown with bold black outline no text or labels