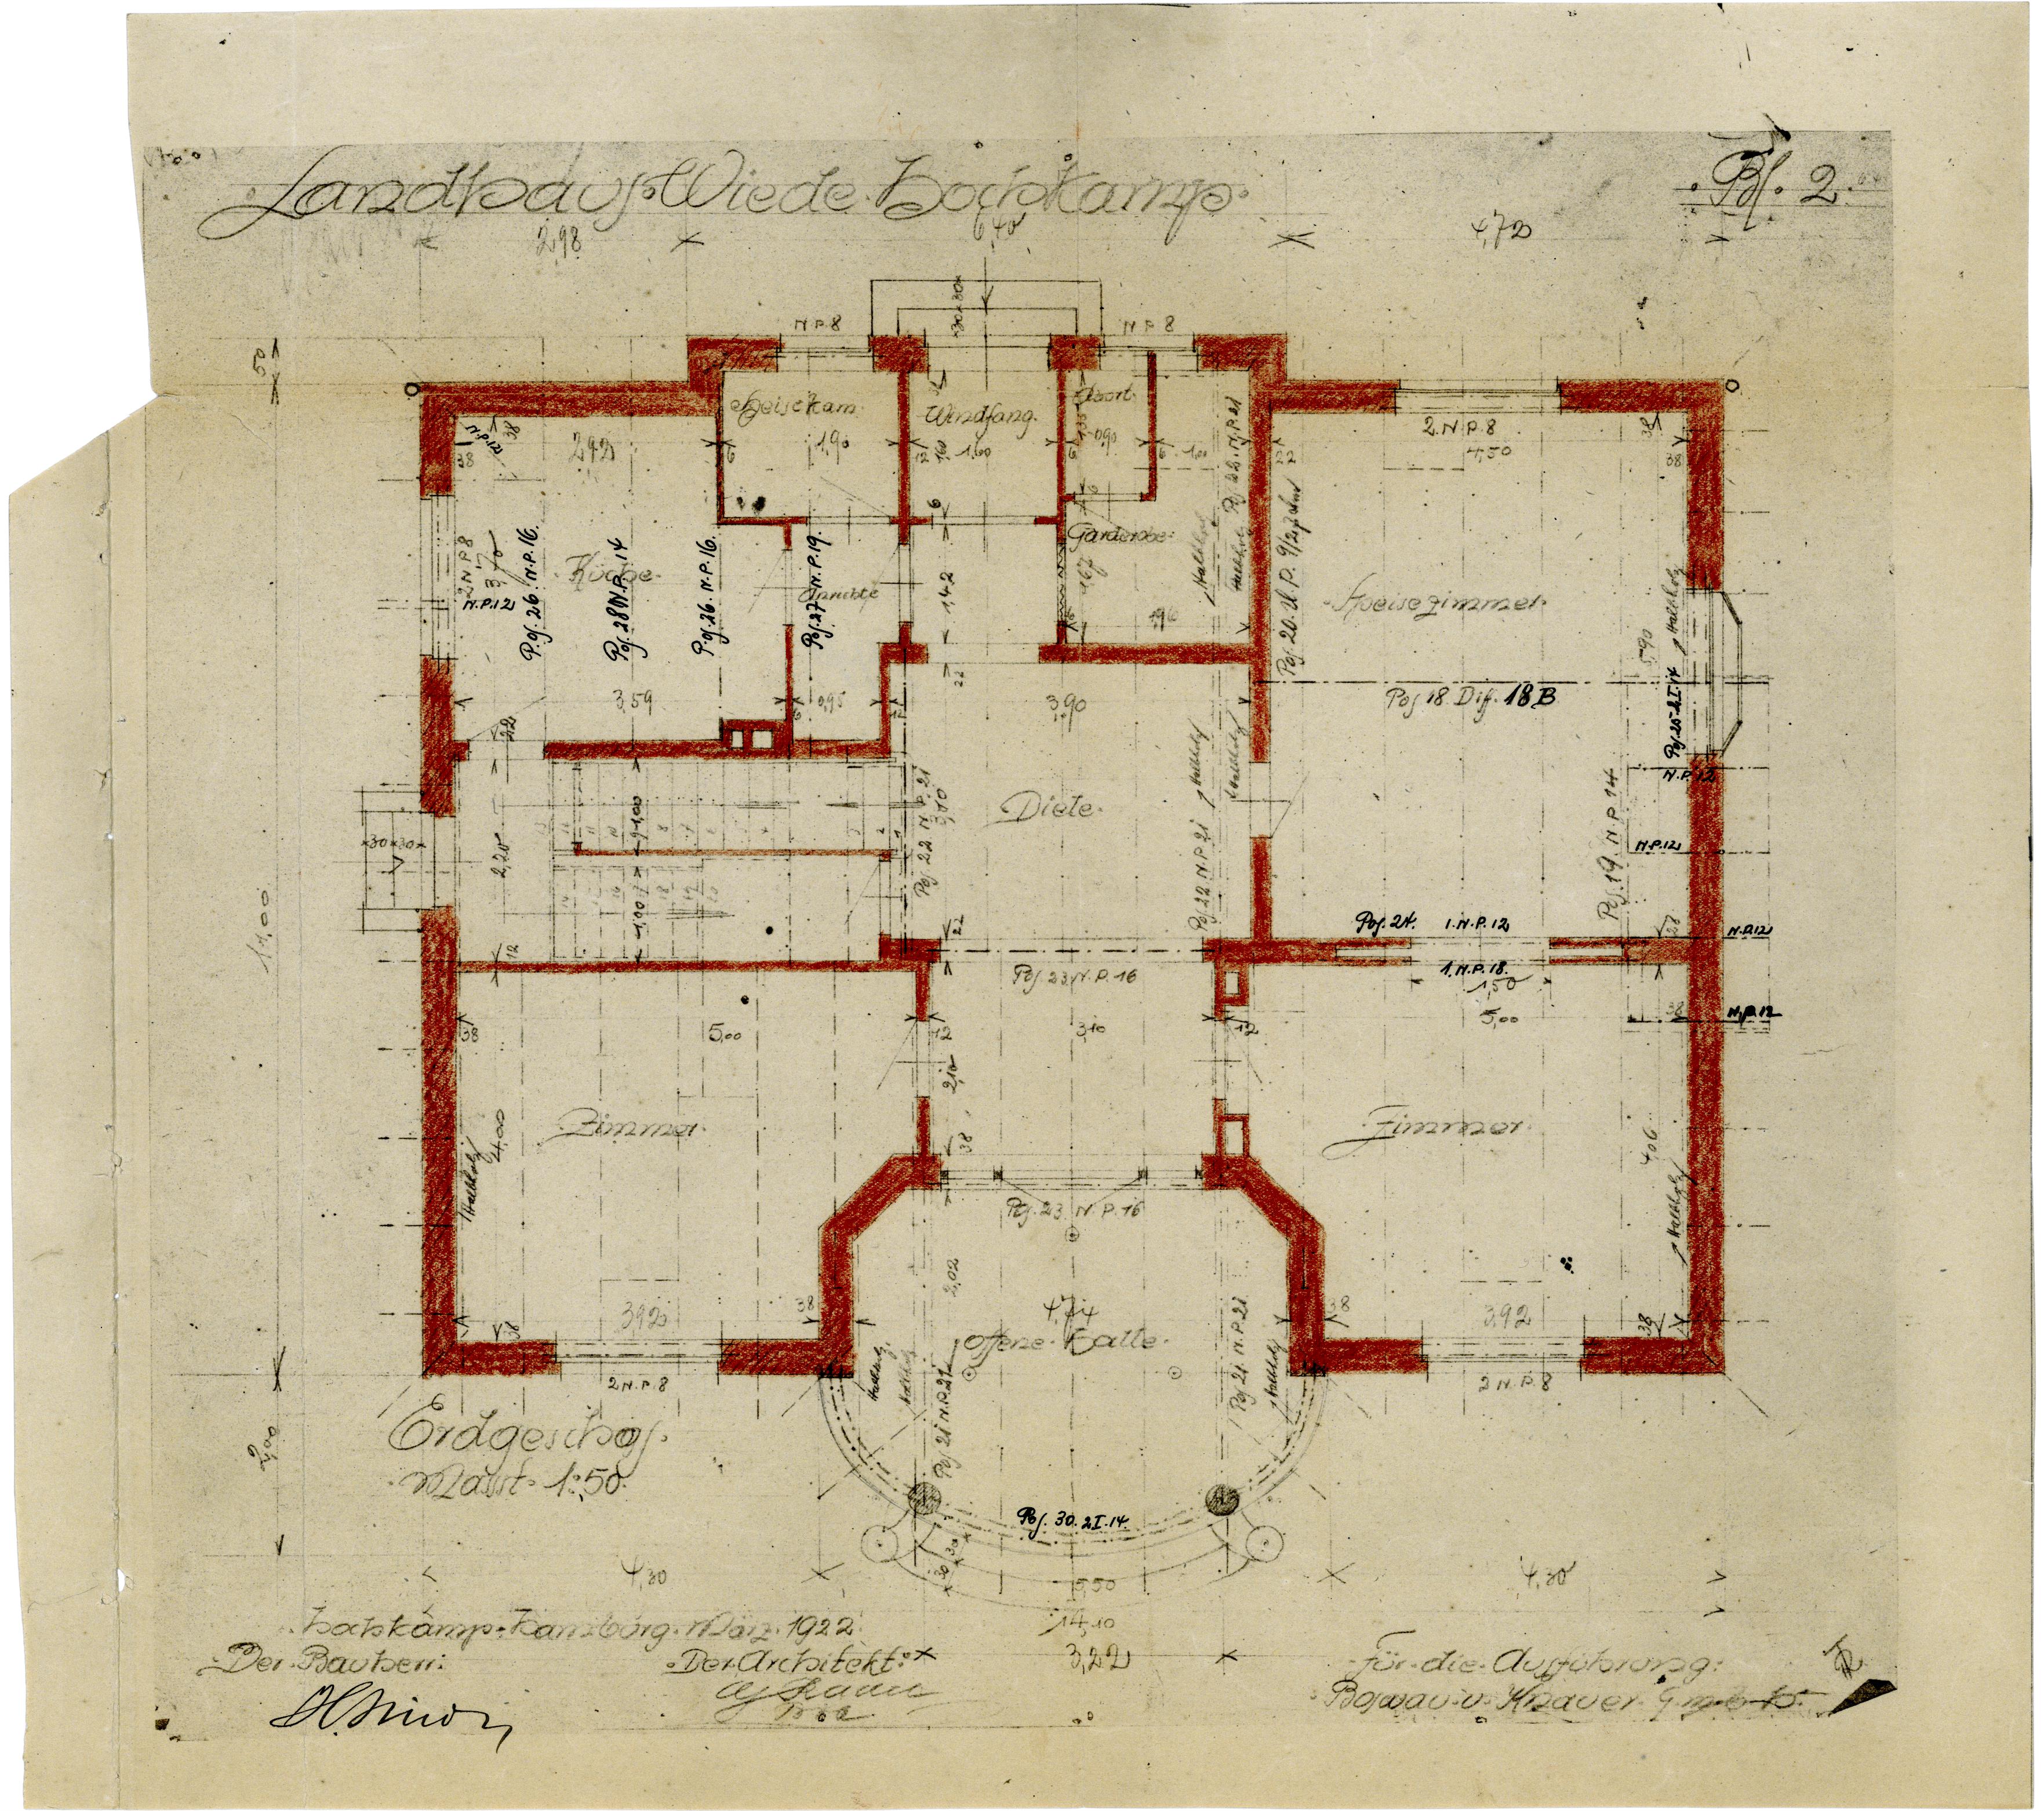
use the uploaded ground floor plan as the basis for a new architectural layout proposal carefully analyze the existing plan and develop a refined floor plan concept without changing the overall geometry of the building the exterior walls must remain exactly as they are and the thicker walls must not be modified moved or removed as they are structural load bearing elements that have to remain unchanged the location of the main entrance and the access to the terrace are fixed and must also remain exactly as shown in the existing plan the proposed layout must include the following rooms a spacious living room a kitchen a back kitchen prep kitchen a guest wc a home office a library and a lounge the design should be optimized for a family of four with two children creating a functional yet elegant living environment that combines everyday practicality with generous high quality spaces organize the rooms with clear circulation and thoughtful relationships the kitchen should connect directly to the back kitchen allowing the main kitchen to remain uncluttered while providing additional preparation and storage space the living room lounge and kitchen should flow naturally into one another while still offering subtle spatial separation the library should provide a quiet retreat connected to the living spaces and the home office should be positioned in a more private area to ensure concentration and acoustic separation the guest wc should be easily accessible from the entrance but should not be directly visible from the main living areas maximize natural daylight throughout the floor plan and strengthen the visual and functional connection to the terrace and the garden create elegant transitions between representative living areas and quieter spaces while making efficient use of the existing structure the house was originally elingius carefully study the uploaded drawing and preserve the architectural language proportions spatial rhythm and design philosophy of the original building the proposal should feel like a respectful continuation of elingius architecture rather than a completely new design the result should be a sophisticated architect level floor plan that improves functionality and living quality while fully respecting all existing structural constraints and the character of the original house your are allowed to change the thin walls