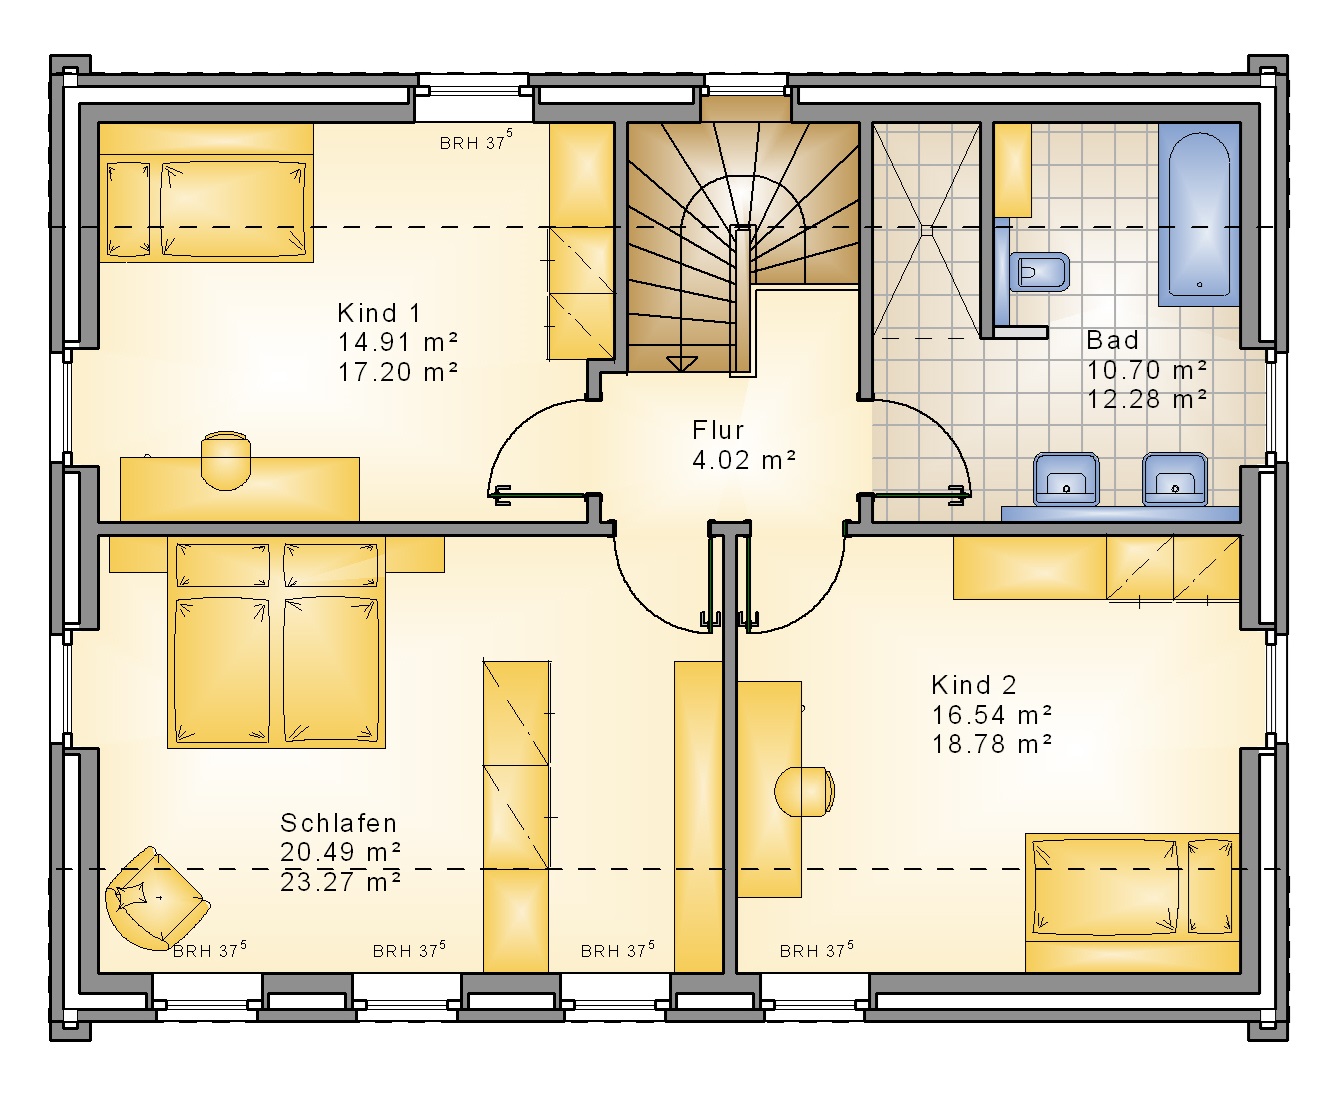
convert this floor plan into a realistic isometric 3d view of a full house show the space from an elevated angle with furniture walls and details visible transform outdated floor plans into modern highly realistic visualizations key constraints keep the exact layout unchanged walls doors windows proportions no structural modifications or repositioning style modern realistic high quality interior design minimal slightly scandinavian natural lighting and realistic material rendering materials flooring kitchen hallway and utility room light grey tiles 60x60 cm large format matte or semi matte bathroom darker grey tiles modern look large format living room bedroom office storage consistent parquet flooring warm natural wood e g oak furnishing modern realistic furniture appropriate to room size clean uncluttered design contemporary kitchen and bathroom styling goal highly realistic modernized floor plan visualization preserve clarity and readability of the original layout use the same furniture as shows on the plan do not change the orientation of the floorplan