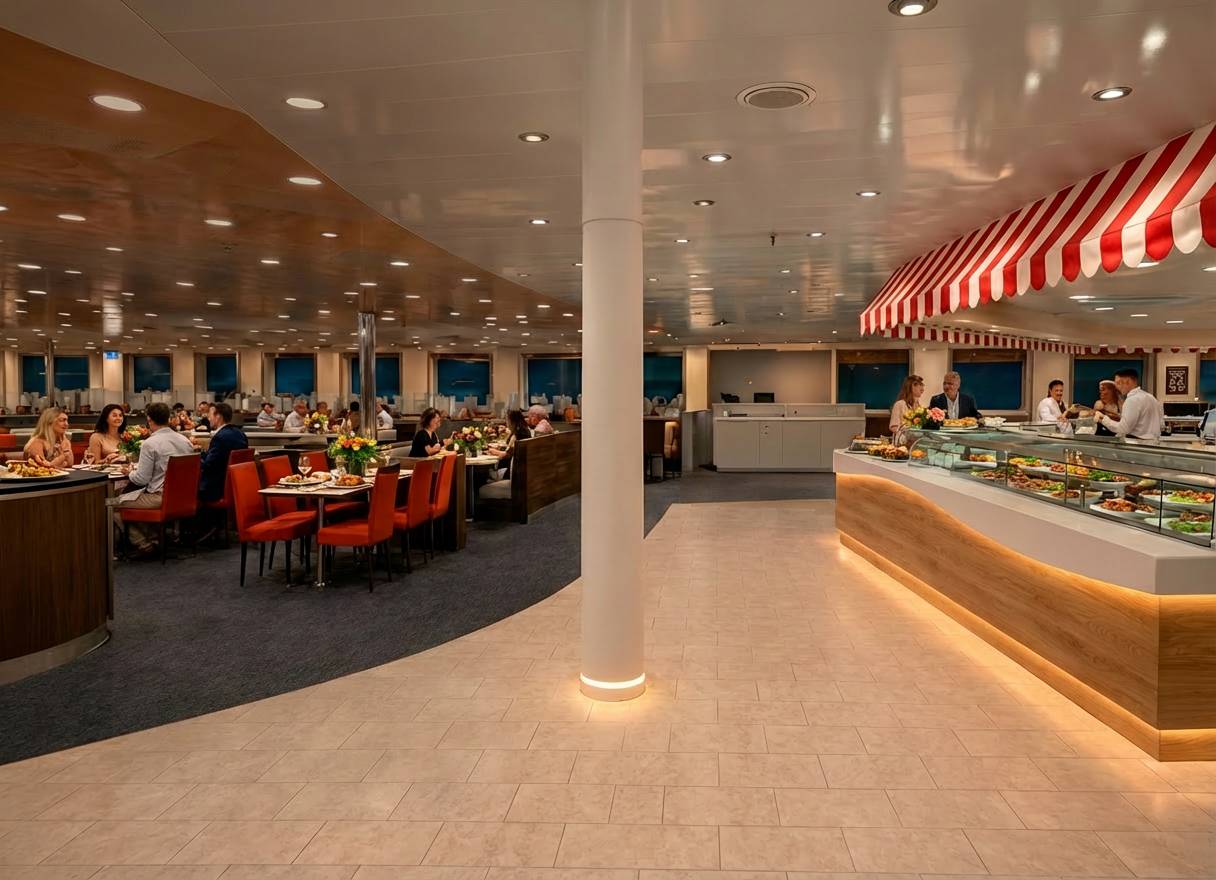
requirements use the floor plan as the main technical drawing use the render as the hero image design the layout like a professional architecture competition board or interior design presentation minimal elegant aesthetic with plenty of white space use a refined grid system with strong visual hierarchy include subtle titles section headers and placeholders for project name concept floor plan main perspective materials finishes key features add thin architectural line accents and minimal graphic elements use a monochromatic palette white black light gray with one subtle accent color modern typography similar to architectural magazines keep everything aligned with consistent margins add soft shadows and clean spacing to create a premium look make the presentation suitable for a client meeting and portfolio publication high end scandinavian contemporary architecture style a1 landscape presentation board ultra clean professional editorial quality