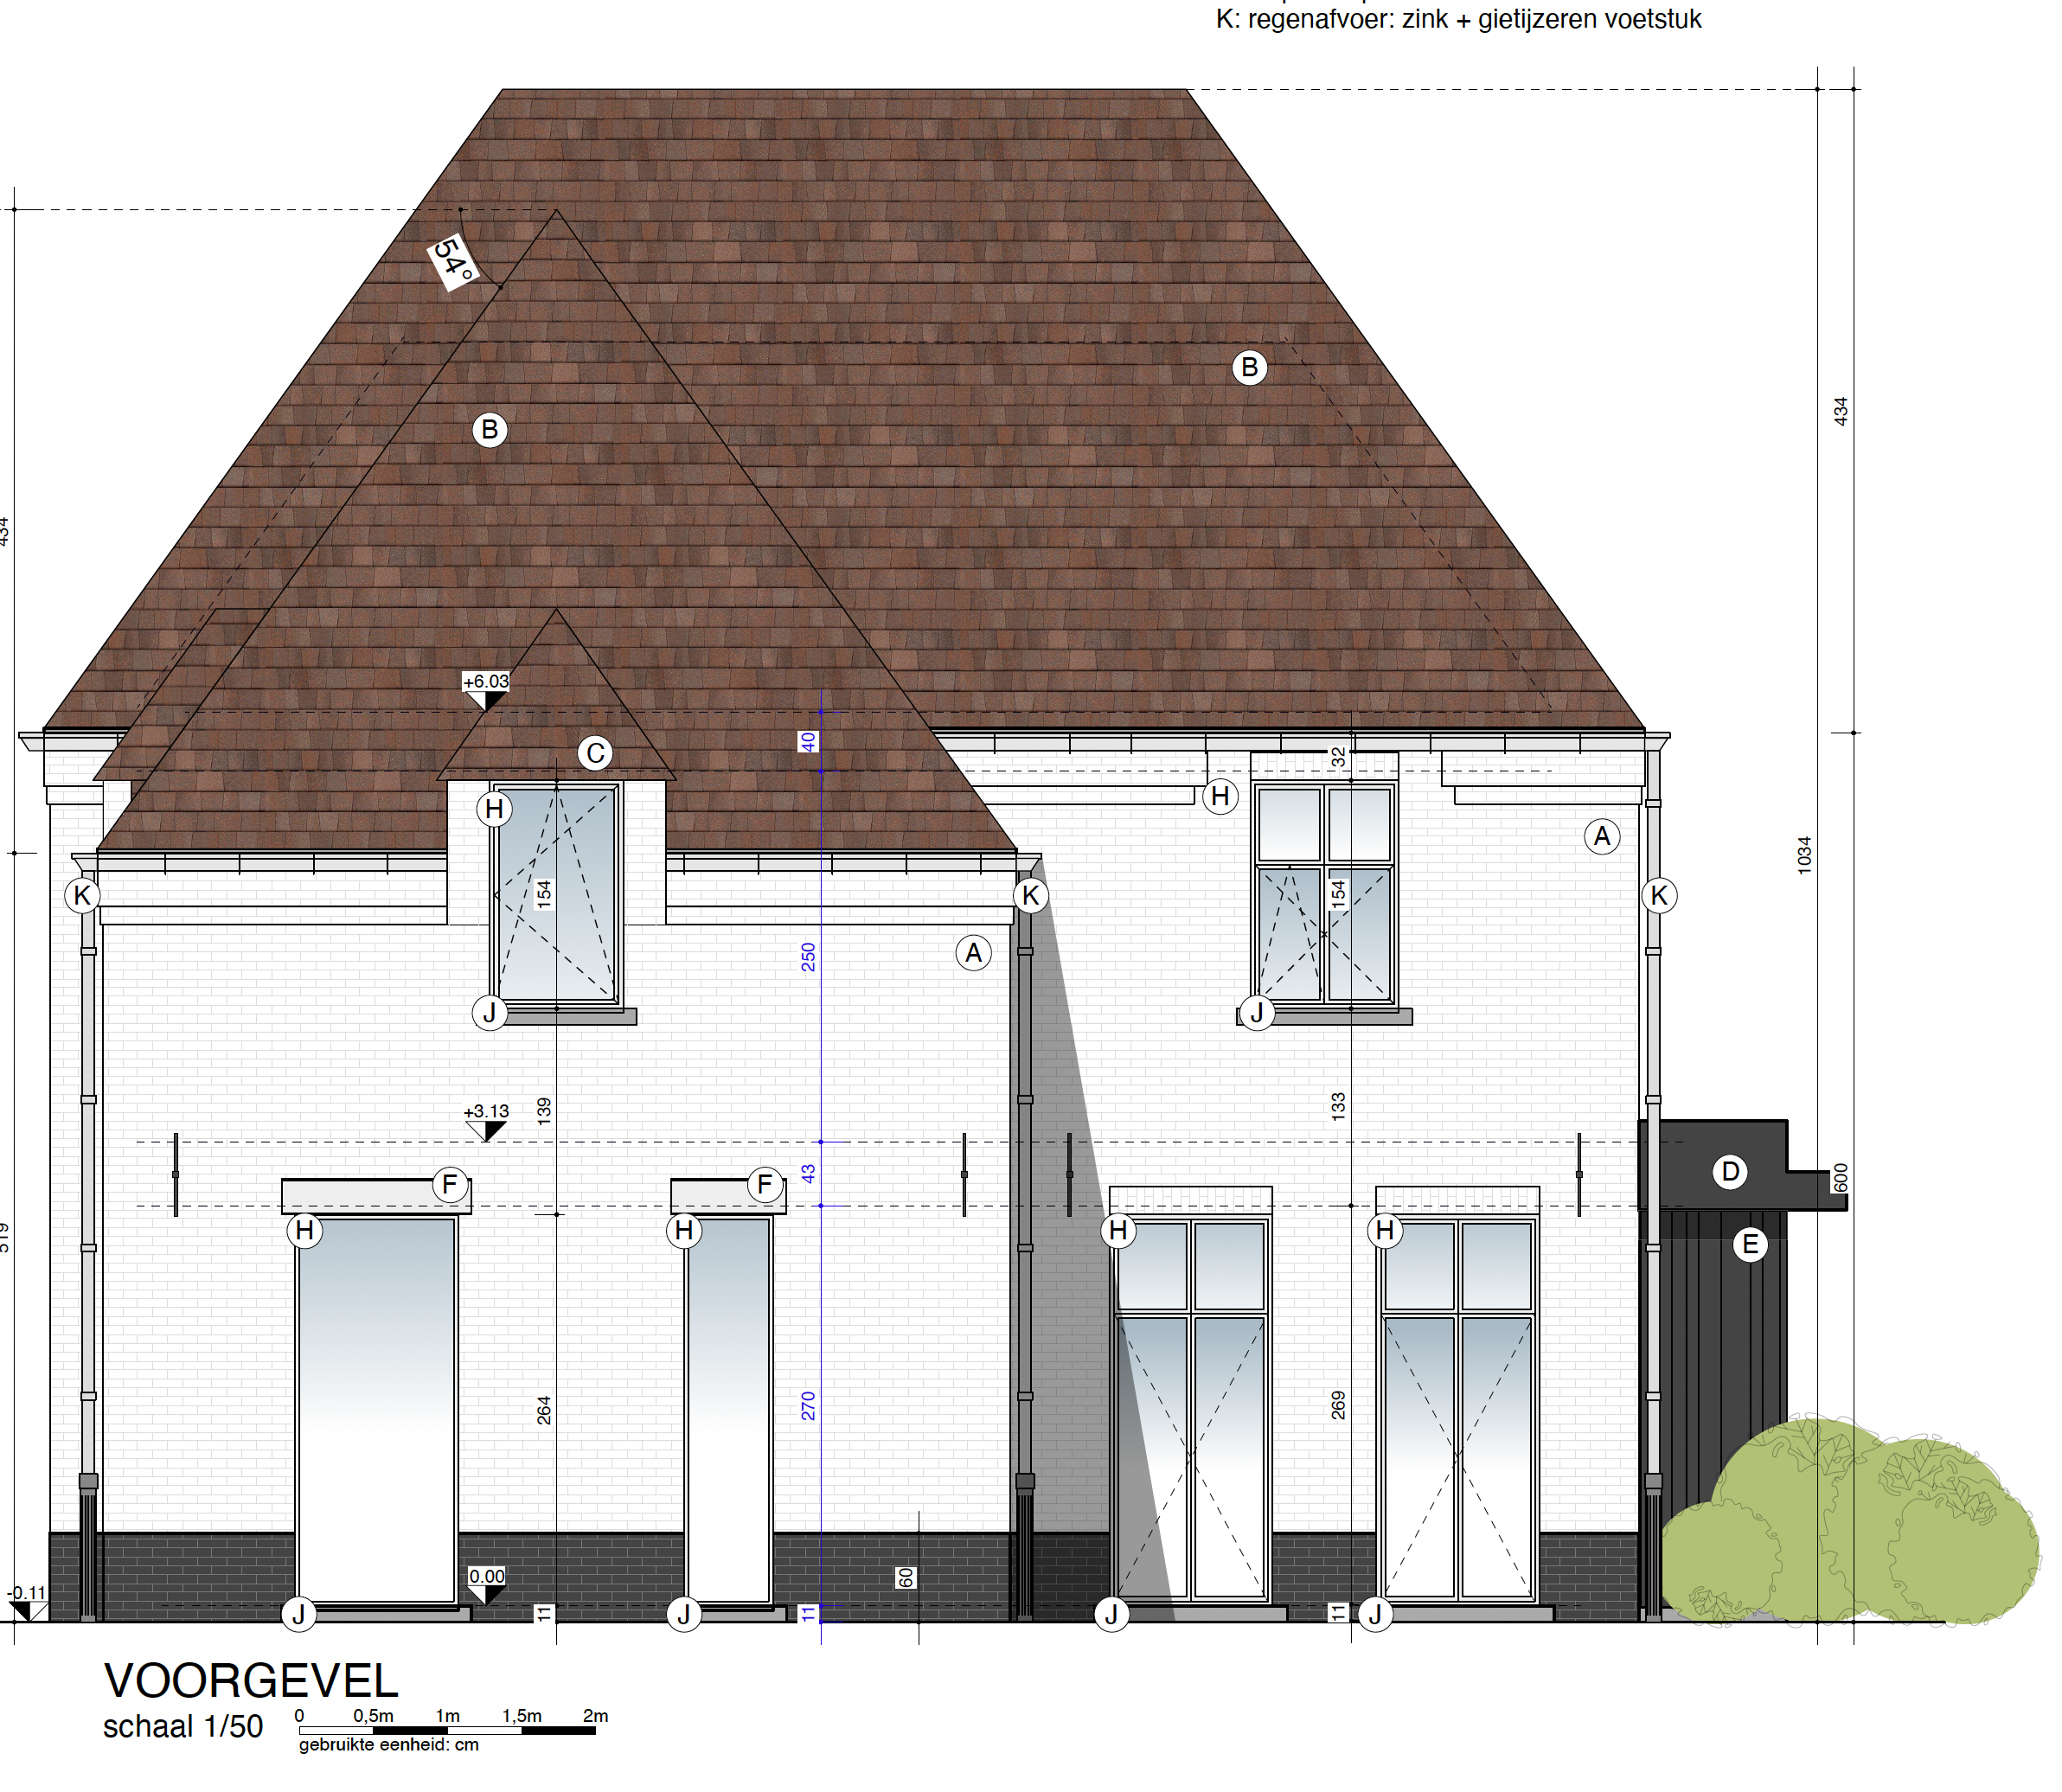
create an ultra photorealistic high end architectural exterior visualization based strictly on the provided architectural elevation drawing the project is a traditional belgian detached family home mieke van herck architecten characterized by timeless rural elegance authentic materials refined architectural detailing and understated sophistication the final result must look like a genuine professional architectural photograph of a completed residence with exceptional material realism natural lighting carefully designed landscaping and meticulous attention to construction details preserve exactly the architectural composition shown in the reference image the supplied elevation drawing is the definitive architectural reference and must be followed with absolute precision maintain the exact building proportions fa ade composition roof geometry roof slopes ridge heights eaves window and door positions chimney garage structure and all architectural openings do not redesign reinterpret simplify modernize or modify any part of the building do not add remove enlarge or reposition any architectural elements all existing structural and architectural details must remain identical to the reference the objective is exclusively to transform the elevation drawing into an exceptionally realistic exterior architectural photograph through authentic material finishes natural lighting realistic surroundings and carefully composed landscaping architectural accuracy must always take priority over artistic interpretation the entire exterior fa ade is finished in authentic warm off white natural limewash gebroken witte natuurkalei applied directly over traditional brick masonry the fa ade must have the distinctive appearance of a traditionally limewashed belgian brick wall where the underlying brick texture and mortar joints remain subtly visible through the mineral coating the limewash should have a sophisticated slightly warm broken white colour with delicate variations between soft ivory chalky off white and subtle warm grey tones the surface must appear naturally irregular with gentle variations in texture absorption and colour characteristic of authentic handcrafted mineral limewash individual bricks and mortar joints should remain softly perceptible beneath the coating creating very subtle relief and realistic micro shadows the finish must be matt mineral refined and naturally textured without appearing excessively rough or heavily weathered it is essential that the fa ade does not resemble smooth plaster stucco painted concrete or a perfectly uniform white rendered surface the result should express the authentic materiality of limewashed masonry while maintaining an elegant understated and high end architectural appearance along the lower part of the entire fa ade reproduce the continuous black or very dark charcoal painted base course zwarte gevelplint exactly as indicated in the reference drawing this dark base must have a refined slightly matt mineral finish with subtle surface texture and realistic material imperfections it should create a strong but elegant contrast with the warm off white limewashed fa ade preserve its exact height position and continuity throughout the building without modifying its proportions or introducing additional detailing the pitched roof is covered with traditional belgian red brown ceramic plain roof tiles tegelpannen these must be authentic small format relatively flat clay tiles installed in closely spaced overlapping courses rather than large interlocking roof tiles or curved mediterranean style tiles the roof should have a beautifully nuanced warm and subdued reddish brown appearance with natural variations between muted terracotta brown earthy brick red deeper reddish brown and subtle weathered brown grey tones each individual roof tile must be distinguishable with realistic overlapping edges fine shadow lines natural surface imperfections and subtle variations in colour and texture the fired clay material should look authentic and slightly weathered but not old damaged or excessively rustic avoid bright orange saturated red or overly uniform roof colours the roof should feel warm traditional and timeless perfectly complementing the off white limewashed fa ade preserve the exact roof geometry including every slope ridge roof intersection eave and chimney detail shown in the reference use realistic ridge tiles roof edges and construction details without introducing architectural modifications all windows must have slim refined white window frames with realistic profiles accurate construction depths and a subtle satin matt finish their exact dimensions proportions divisions and positions must remain identical to those shown in the architectural elevation the glazing should be physically accurate with a convincing balance between transparency and subtle reflections of the surrounding garden mature trees and sky allow a restrained glimpse of the interior through selected windows complemented by very subtle warm interior lighting to create a natural welcoming atmosphere avoid excessively dark mirrored or opaque glazing above two of the windows there are visible structural steel beams functioning as lintels these steel lintels must remain visible and must be painted white harmonizing with the window frames and surrounding limewashed fa ade reproduce their exact position dimensions and structural appearance as shown in the reference with crisp edges realistic depth and a subtle painted steel texture do not conceal remove or reinterpret these elements surround the house with a lush elegant and naturally landscaped belgian residential garden reflecting the refined and understated character of a high end country residence the garden should feel mature carefully maintained and effortlessly natural with a generous green lawn softly composed planting borders and a harmonious transition between architecture and landscape introduce a restrained combination of ornamental grasses white and softly coloured hydrangeas lavender low evergreen shrubs delicate flowering perennials and mature deciduous trees create subtle layers of vegetation with lower planting close to the fa ade medium height shrubs further away and taller trees toward the property boundaries use realistic botanical textures natural variations in green tones and believable plant growth the landscaping should feel sophisticated and established without becoming excessively formal decorative or artificial keep the planting relatively restrained in front of the building so that the architectural composition windows black base course and roof remain clearly visible mature trees may provide subtle framing and natural depth but should not obscure important architectural features avoid tropical vegetation overly colourful flowerbeds excessive ornamental planting or unnecessary garden structures the landscape must complement the architecture rather than compete with it use warm natural late afternoon sunlight to create a calm welcoming and exceptionally realistic atmosphere the lighting should be soft and beautifully balanced with gentle sunlight illuminating the warm off white fa ade and emphasizing the delicate texture of the limewashed brickwork create realistic slightly elongated shadows across the lawn and fa ade with subtle sunlight filtering through the foliage of mature trees the individual clay roof tiles should catch the light naturally revealing their nuanced reddish brown colours and realistic surface relief use physically accurate global illumination natural indirect lighting soft ambient shadows and subtle reflections in the glazing introduce a very restrained amount of warm interior light through selected windows to suggest a comfortable inhabited residence avoid dramatic cinematic lighting excessive golden hour saturation unrealistic contrast artificial glow or exaggerated hdr effects the overall atmosphere should feel serene authentic and naturally photographed the camera should reproduce the aesthetic of professional high end belgian architectural photography using an eye level viewpoint an approximately 35 mm full frame equivalent lens natural perspective and perfectly straight vertical lines maintain the original viewing direction and overall composition of the supplied elevation drawing if the reference is a frontal elevation use a near frontal architectural viewpoint rather than introducing a dramatic three quarter perspective the entire fa ade and roof should remain clearly visible with balanced framing realistic spatial proportions and natural depth avoid fisheye distortion exaggerated wide angle effects or artificial camera perspectives apply sophisticated neutral and slightly warm photographic colour grading with natural contrast realistic exposure and exceptional clarity the final visualization must achieve the highest possible level of photographic realism with 8k level detail physically based rendering accurate material roughness and reflectivity realistic mineral limewash subtly visible brickwork beneath the white coating individually textured ceramic roof tiles realistic painted steel elements natural transparent glazing authentic construction detailing and exceptionally convincing vegetation incorporate subtle material imperfections and natural weathering while maintaining the refined quality of a newly completed or beautifully maintained residence the image should have the visual quality of an architectural photograph published in a prestigious belgian architecture or design magazine with the timeless elegance material authenticity and understated luxury associated with mieke van herck architecten strictly avoid any changes to the original architecture do not modify the roof geometry building volumes window positions door openings chimney garage fa ade proportions or structural elements do not introduce additional windows decorative shutters ornaments extensions or other architectural features that are not present in the reference do not replace the limewashed brick fa ade with smooth white plaster do not use overly saturated red or orange roof tiles do not omit the black base course and do not remove the two white painted steel lintels avoid artificial looking materials excessive vegetation unrealistic reflections overly dramatic lighting exaggerated sharpness or any visible cgi appearance the ultimate goal is to create an image that is virtually indistinguishable from a real professional architectural photograph while preserving the supplied elevation drawing with absolute architectural precision the architecture must remain exactly as designed only the materials lighting garden and photographic realism should be developed