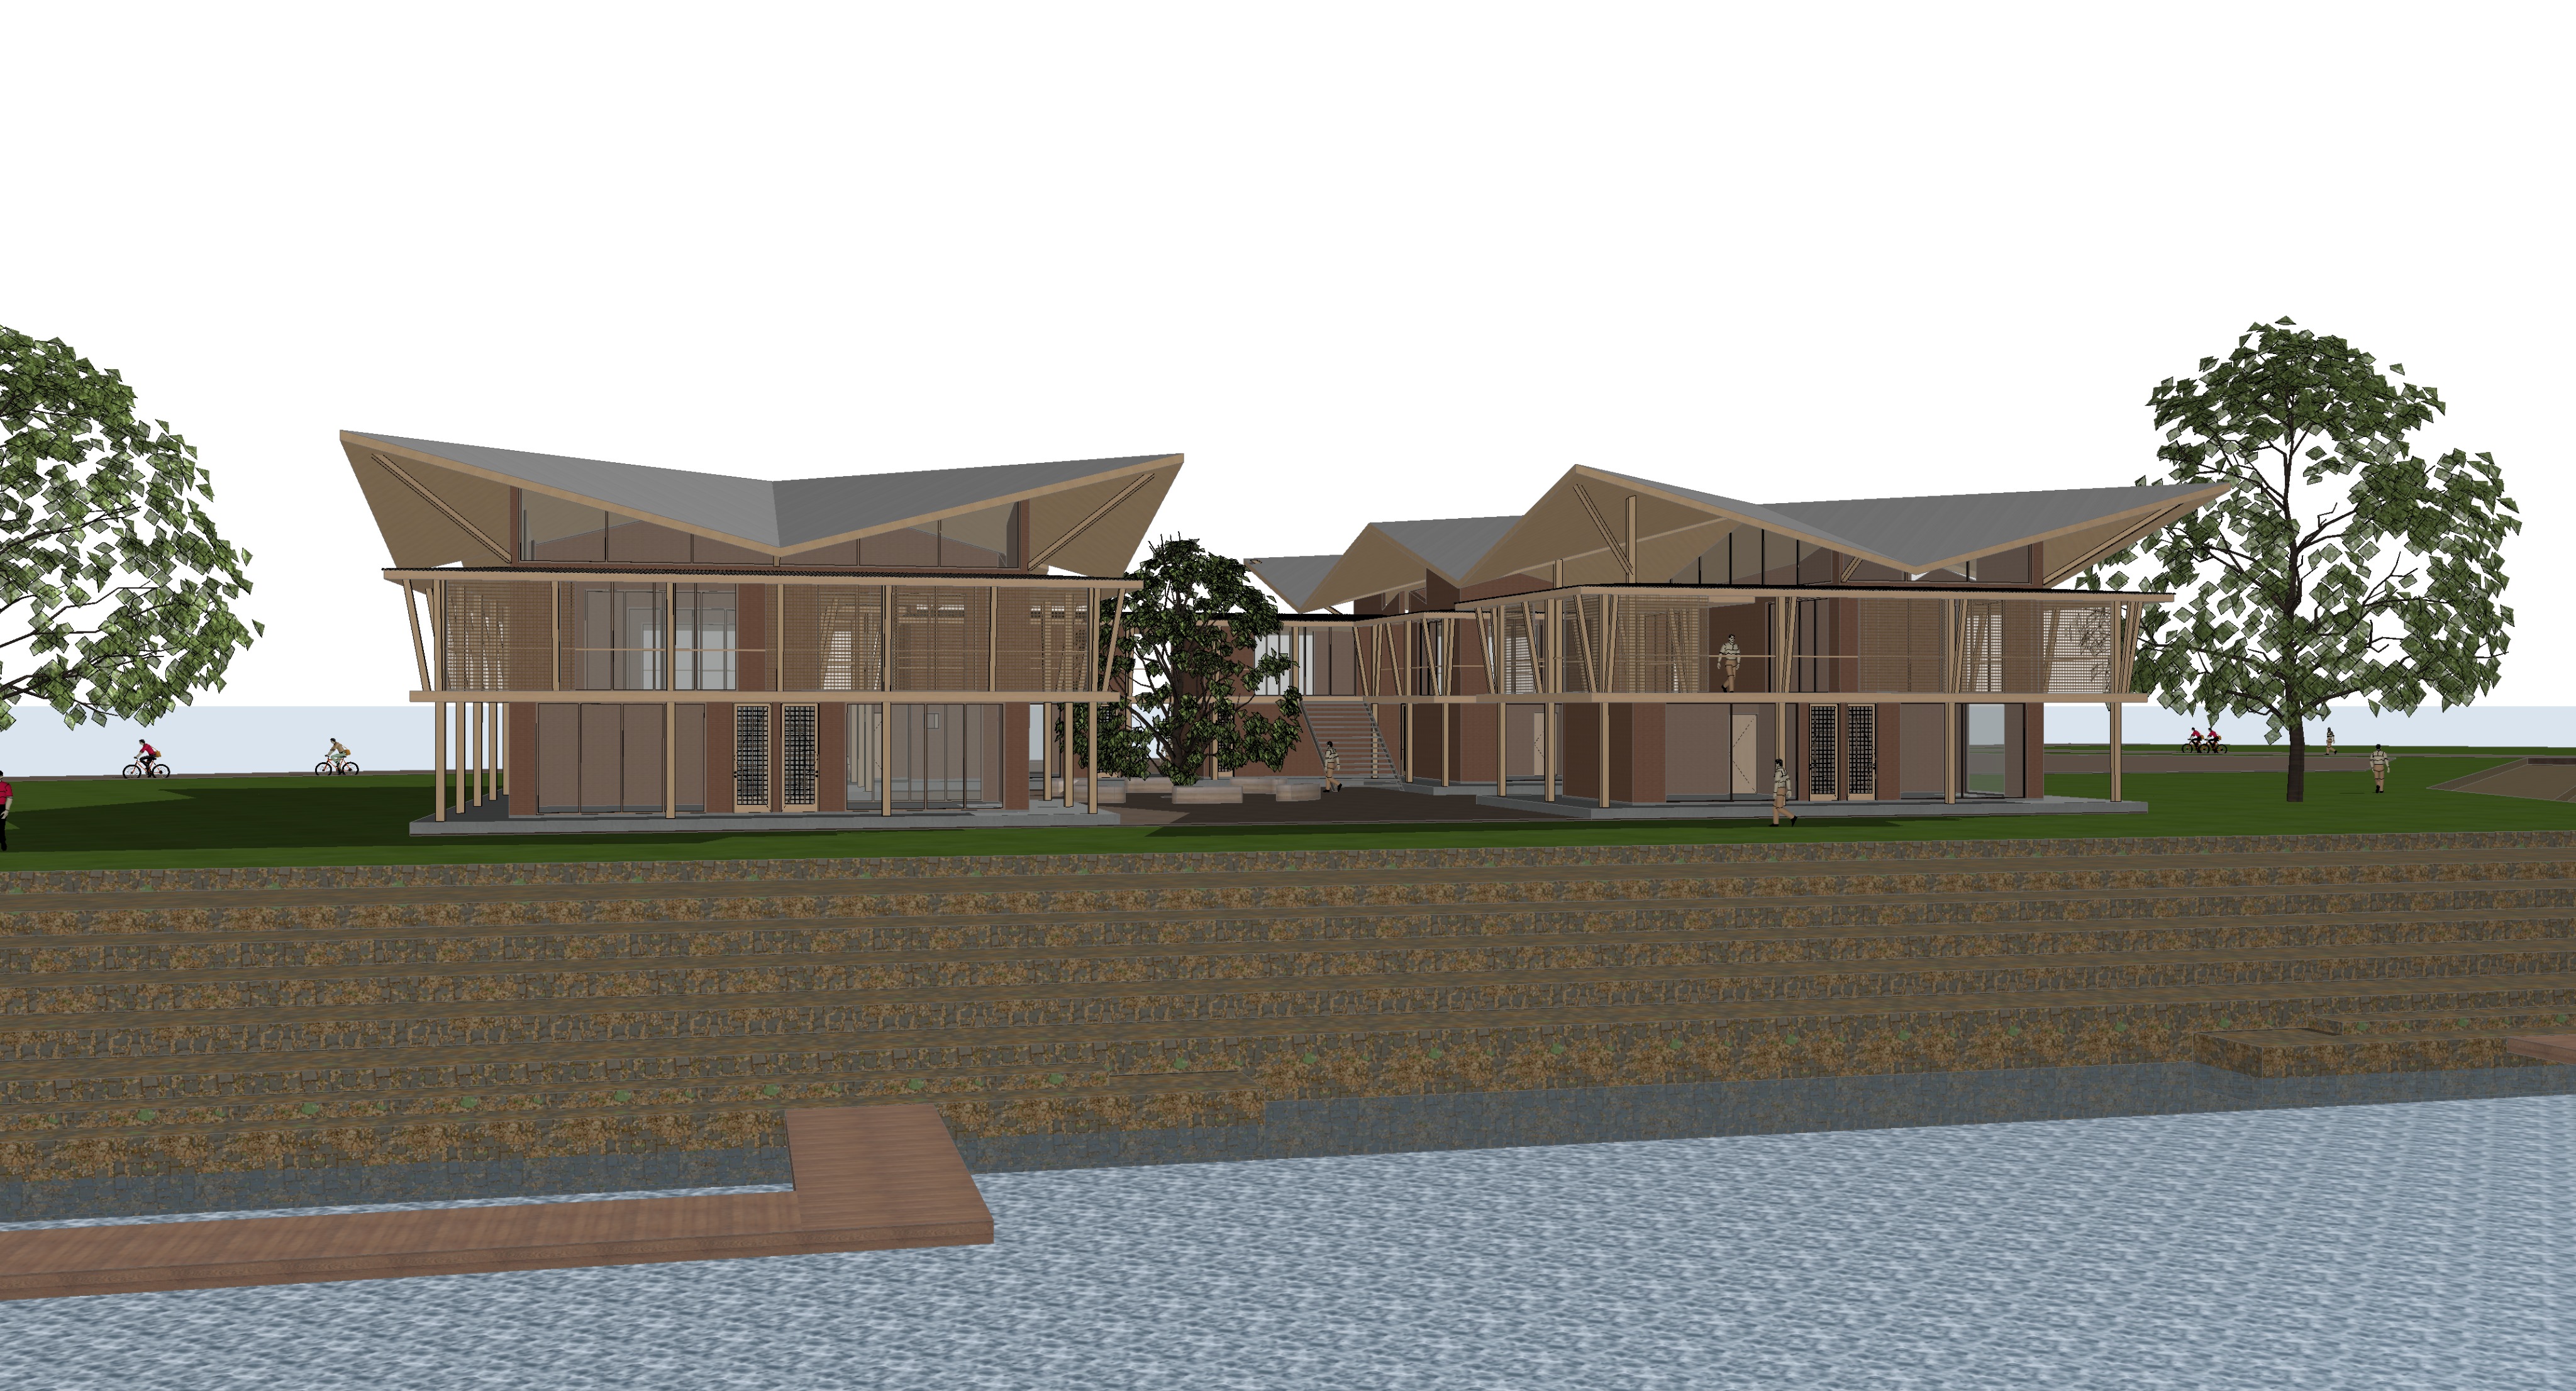
transform this archicad 3d model into a soft semi realistic architectural render of a cultural and institutional building in vadodara india maintain exact building geometry and proportions style architectural editorial style slightly desaturated soft contrast matte finish blend realism with a subtle illustrative quality clean edges but not overly sharp reduce visual noise so the design reads clearly on a presentation board program expression read as a civic and cultural institution rather than residential spaces suggest learning exchange gathering and representation emphasise thresholds courtyards shaded circulation and communal edges rather than private balconies architecture should feel open welcoming and grounded in place materials warm muted palette light concrete off white lime plaster soft earthy renders pale brick sandstone and occasional timber elements subtle texture only avoid heavy bump or gloss integrate screens inspired by traditional indian jali patterns alongside references to adivasi craft and material culture simplified and abstracted rather than literal facade expression emphasise depth and shade over fine detail deep verandahs recessed openings screened facades and layered thresholds for passive cooling stronger sense of base and plinth horizontal shading elements with moments of vertical articulation glazing soft and secondary not dominant spatial character courtyards shaded walkways semi open halls and gathering platforms spaces should feel porous and interconnected supporting informal learning performance and community use vegetation and landscape integrate native and regionally appropriate planting typical of vadodara and gujarat use drought tolerant heat resistant species with a slightly dry dusty character include neem trees azadirachta indica banyan trees ficus benghalensis peepal trees ficus religiosa and gulmohar delonix regia for seasonal colour understory planting with grasses low shrubs and hardy groundcovers landscape should feel civic and grounded rather than lush trees provide shade and structure gathering spaces ground plane slightly dry with muted greens and dusty browns planting becomes denser and greener toward any water sensitive or floodable edge placement cluster trees around courtyards entrances and communal gathering zones reinforce shaded public edges and movement paths avoid ornamental or highly manicured gardens people and life include minimal lightly rendered figures in an indian context groups gathering sitting in shade informal teaching conversation children playing subtle cues of public life such as bicycles scooters and occasional textiles or seating kept understated ground plane legible and slightly diagrammatic express plinths steps shaded thresholds and gathering platforms indicate a porous interface between building and landscape subtle response to flooding through raised elements without over detailing background remove surrounding urban context use a soft neutral light toned backdrop or sky gradient no detailed neighbouring buildings keep focus on architecture and immediate ground plane climate and light soft diffused indian daylight with a warm tone slight atmospheric haze gentle shadows to articulate depth avoid harsh contrast composition clean framing eye level or slightly elevated perspective 24 35mm lens allow negative space for titles and annotations on presentation boards atmosphere calm civic and grounded a quiet sense of cultural exchange and shared space light haze to unify the image avoid sharp highlights and deep blacks quality high resolution refined but restrained reads clearly at a1 scale prioritise clarity of architectural intent over photorealism