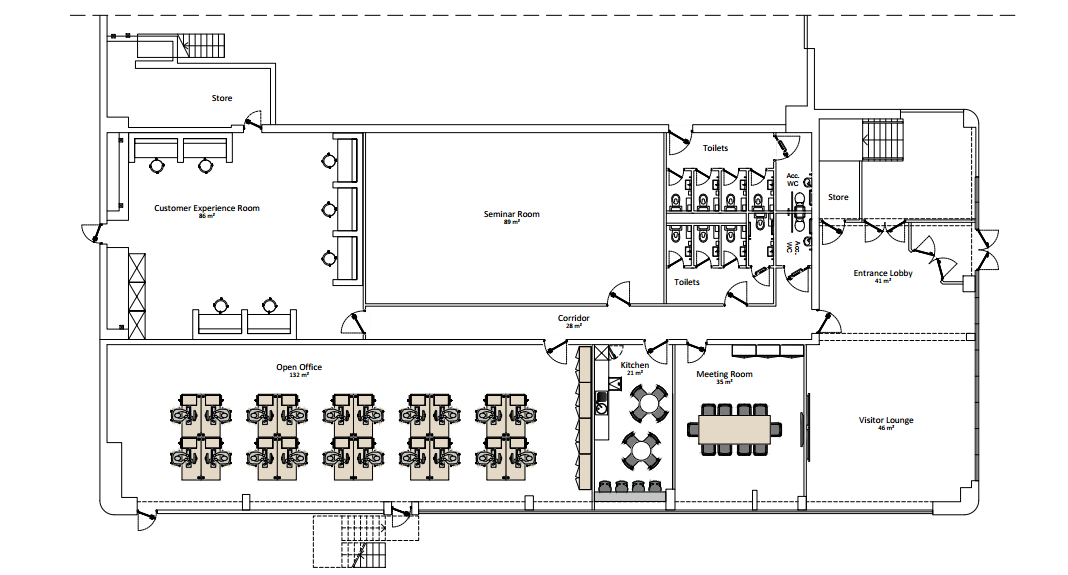
create a high resolution photorealistic 3d architectural floor plan render based strictly on the uploaded image important preserve the exact layout proportions walls doors and room positions from the provided floor plan do not redesign move or reinterpret any spaces maintain accurate spatial relationships and scale view camera top down orthographic view perfectly from above no perspective distortion clean architectural floor plan rendering style wide framing showing the entire floor style quality ultra realistic 3d render 4k or higher resolution professional architectural visualization v ray unreal engine style sharp textures realistic materials soft shadows lighting bright natural daylight evenly illuminating all rooms soft ambient lighting throughout corridors and enclosed spaces consistent neutral lighting with no dark areas room design details customer experience room light gray walls sleek white modern furniture clean uncluttered layout open office minimalist design natural wood desks ergonomic black chairs soft green partitions for biophilic accents seminar room transparent glass walls warm beige carpeting contemporary white seating corridor polished concrete flooring soft ambient linear lighting kitchen vibrant teal cabinets light wood accents modern finishes meeting room large oak conference table stylish gray chairs clean professional layout visitor lounge navy blue walls modern art pieces plush cream colored sofas warm welcoming atmosphere overall atmosphere airy bright professional balanced mix of modern and natural materials cohesive colour palette across the entire office negative constraints no layout modifications no perspective angle strictly top view no distortion or exaggerated proportions no clutter or unrealistic elements