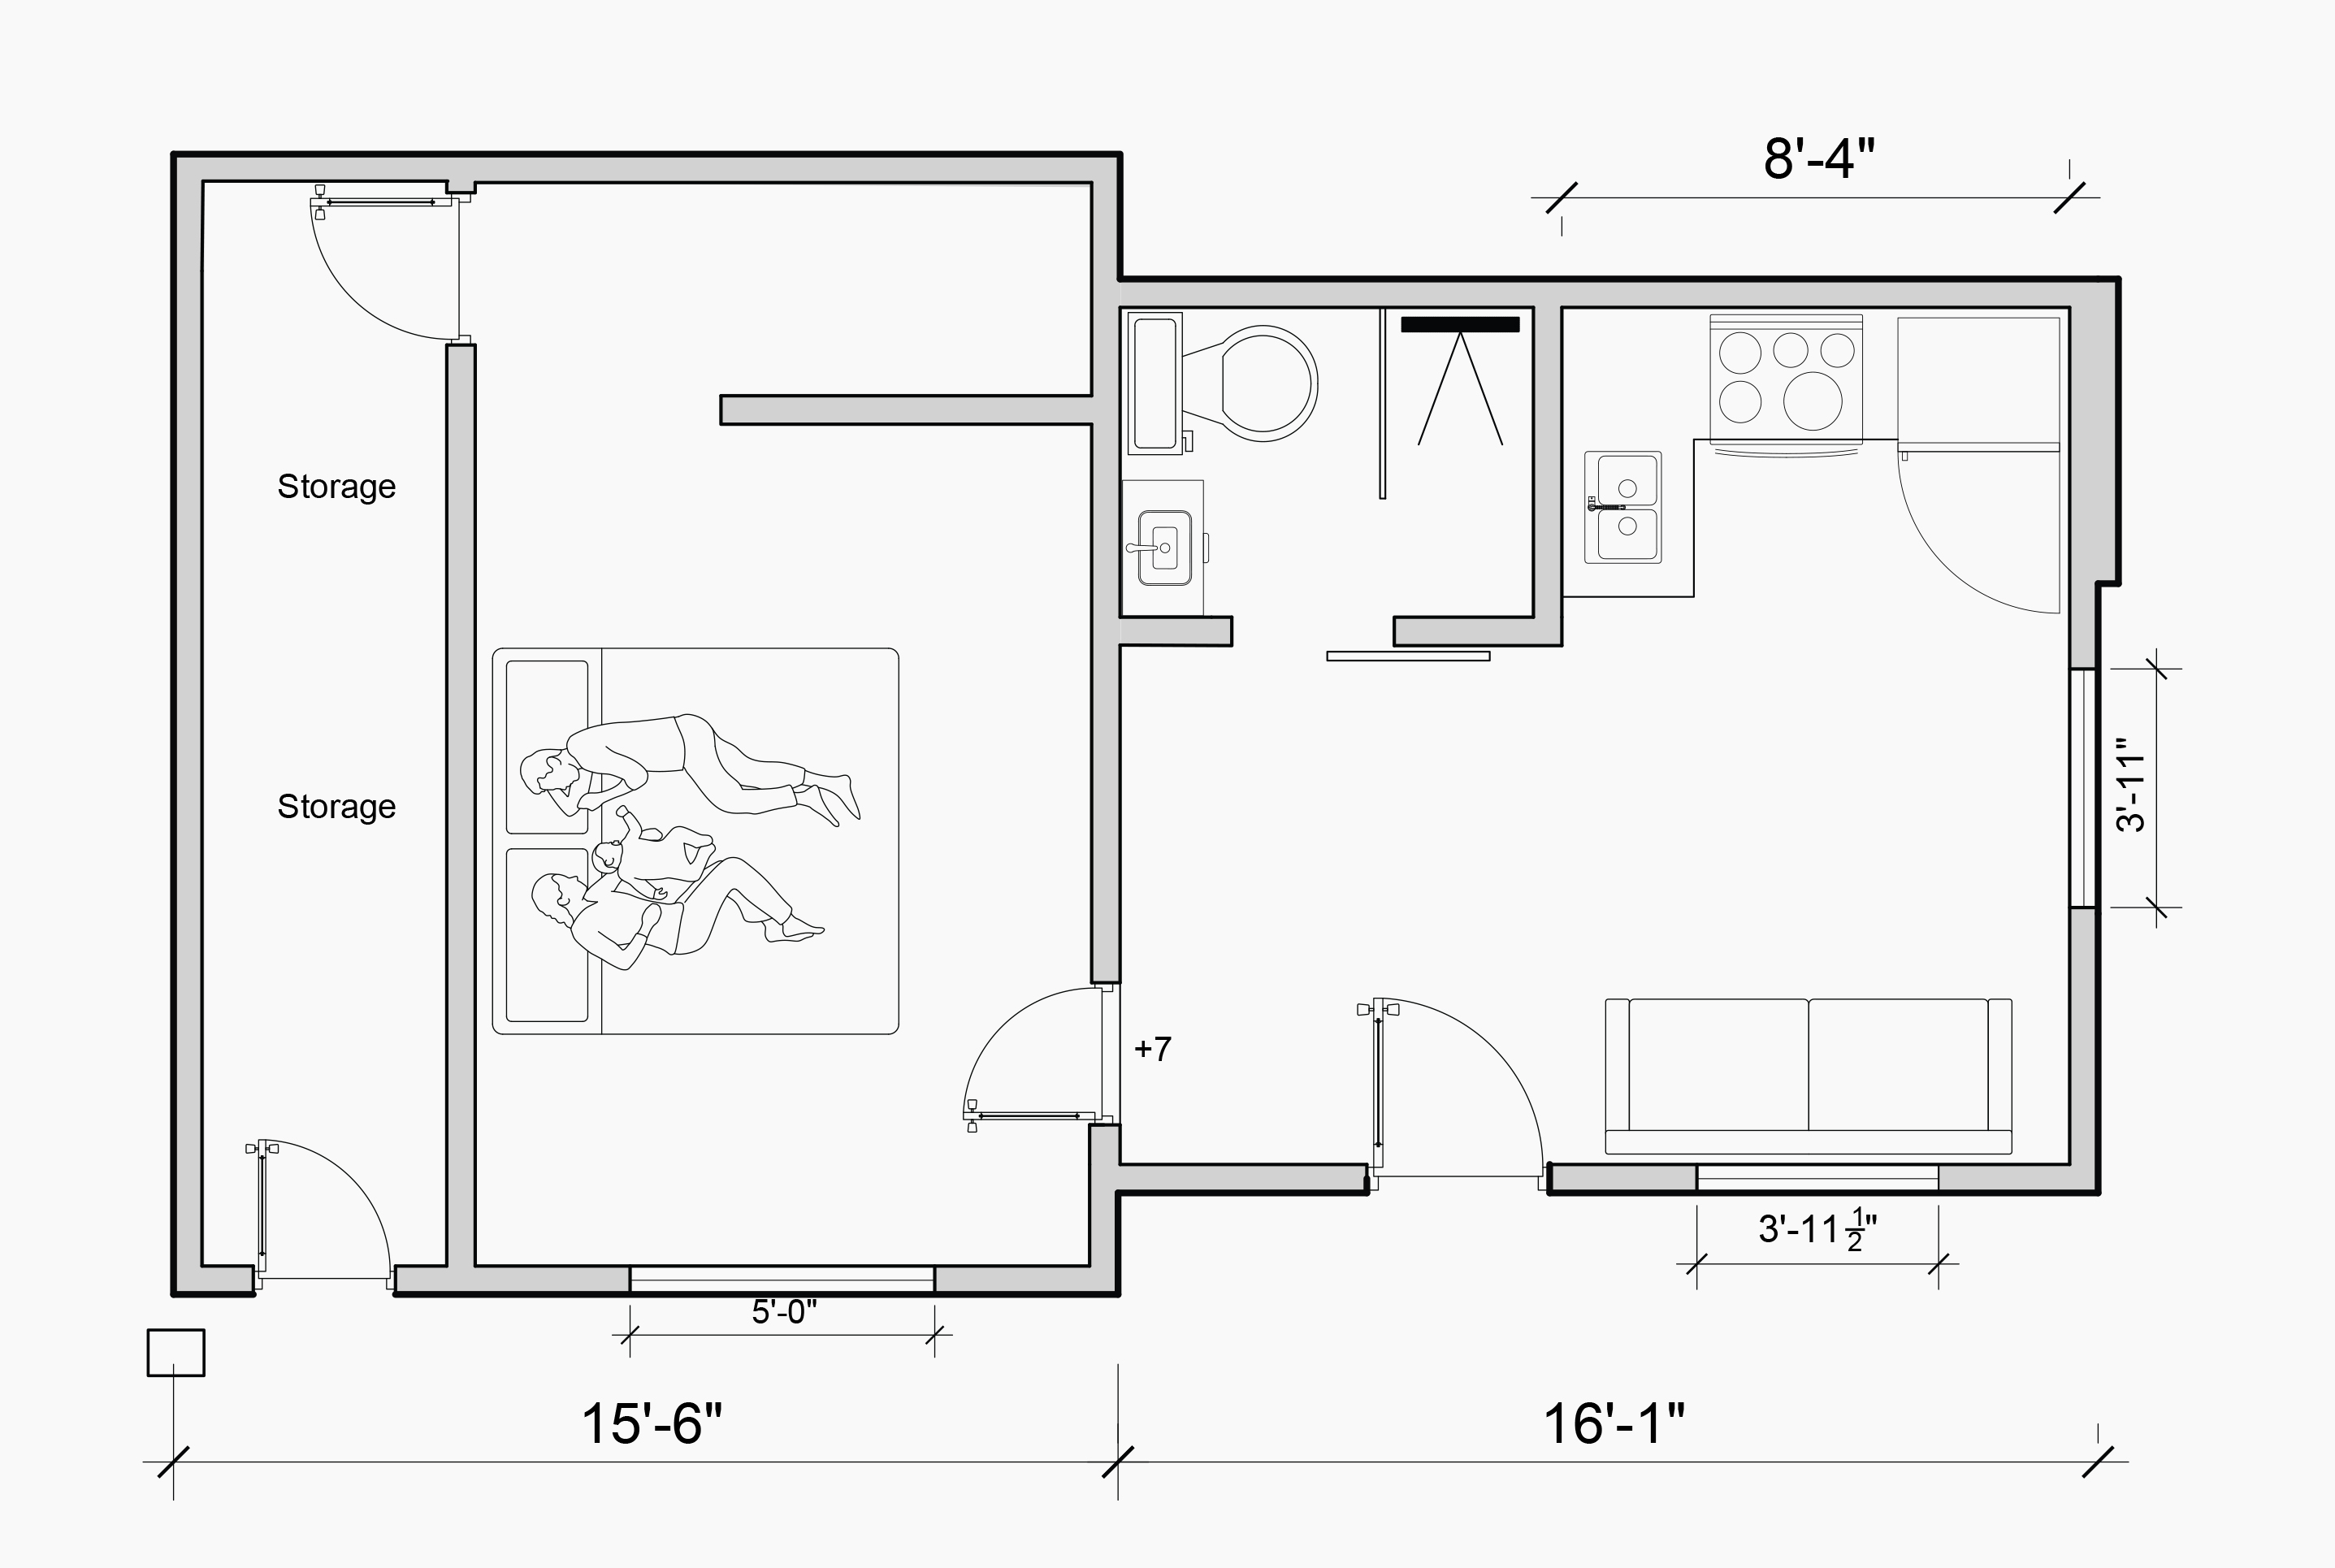
convert this floor plan into a realistic isometric 3d view of a full house show the space from an elevated angle with furniture walls and details visible convert the uploaded 2d floor plan into a photorealistic 3d architectural render accuracy follow the floor plan exactly keep all wall positions room sizes door and window locations and proportions as drawn do not add remove or move any walls rooms doors or windows wall height e g 2 7 m 9 ft wall thickness as shown in the plan view camera 3d isometric cutaway from above at 45 bird s eye top down eye level interior view of the living room roof and ceiling removed so all rooms are visible for cutaway views style interior style modern minimalist scandinavian contemporary luxury industrial japandi color palette e g warm whites light oak soft beige matte black accents materials use the same furniture as shows on the plan do not change the orientation of the floorplan