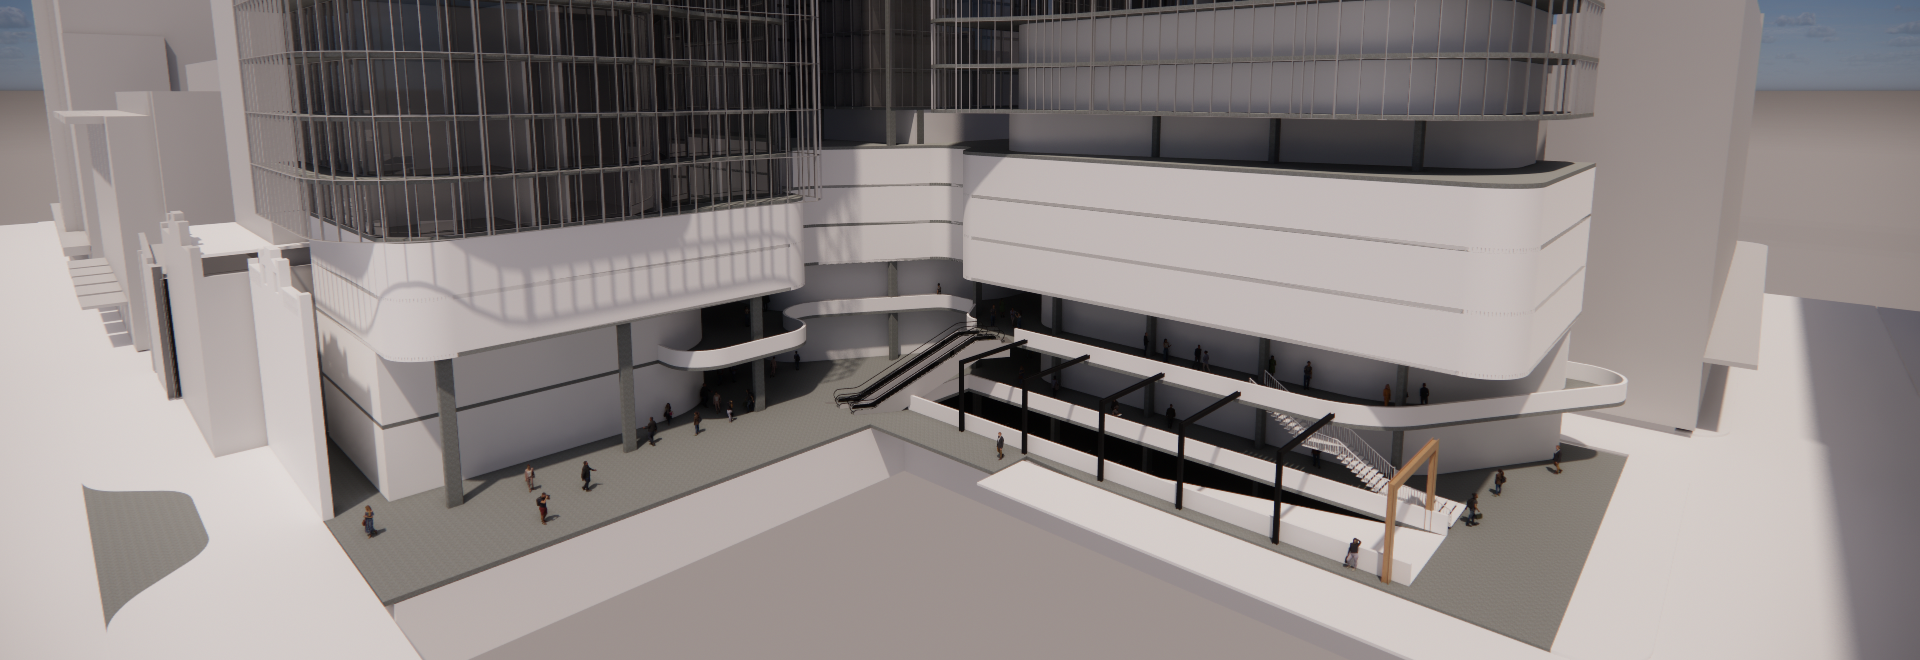
this will need to a high quality render of a vibrant new development for an inner city adelaide plaza concept with highly active pedestrian walkways shown by the grey flat plane staarting on the right and moving through the plane and then back to the left the 3 story element on the front right is an old heritage facade that should match the north street architectecture of adelaide the far left is an inner city road the lower 2 levels on the left are a very high end hotel lobby with 2 levels of dynamic perforated white siler screening above and a curtain wall galss hotel above the ground floor to the right is a retail shopping precinct and the level above on the podium is glass frontage to food and beverage that extends across the middle onto the balconies at the top of the escalators the three levels of white on the right are a continuation of the screend car parking the level above the car parking is a wellness precinct on the right and the same level in the centre at the rear is a pbsa entry lobby above the wellness is a continuation of curtain wall glass buildings with pbsa in the back and residential on the right in the far right there is a combined vehicle pedestrian street the white the back right of the image is a pedestrian street running right to left known as rundle street mall under the arbor ar the front right is an access drive to the basement car park and in front of the arbour in the white is a dead end street leave the front of that blank the arbour can have random horizontal screening on it allow for planting on the upper level deck and integrated planters on the walking street through the ground level of the building