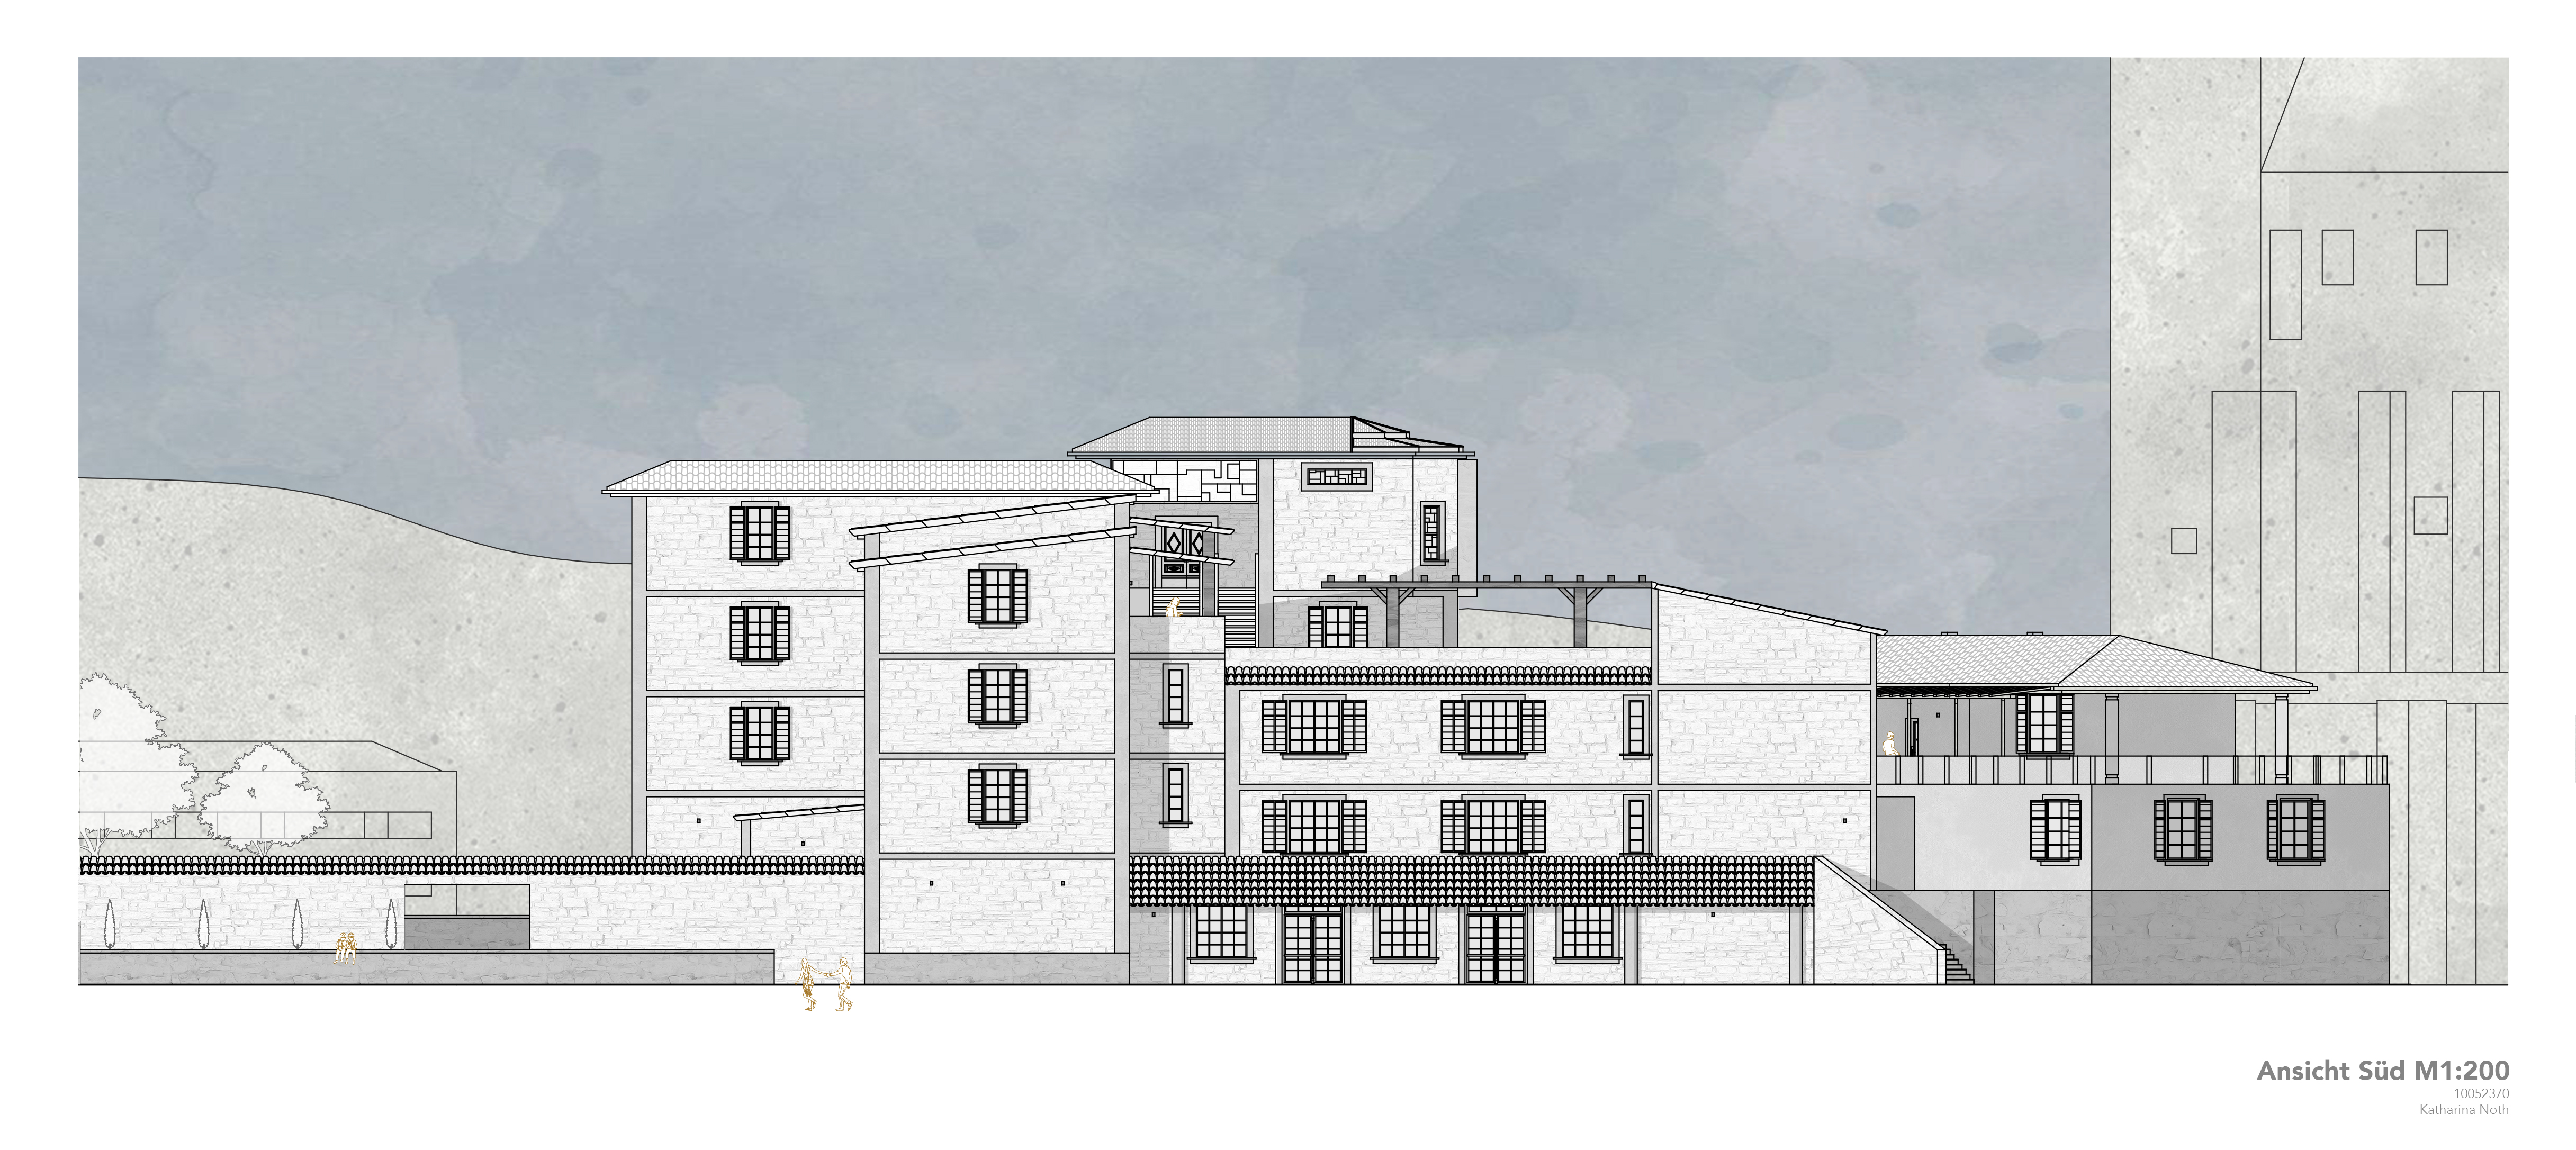
create a photorealistic architectural perspective rendering using the provided reference images 3d model view architectural elevation floor plan roof plan with dimensions use the 3d model image only for camera position viewing direction perspective composition use the elevation floor plan and roof plan as the authoritative sources for all architectural geometry dimensions proportions heights roof forms and building relationships the rendering must reconstruct the building exactly as documented in the drawings important all building volumes are equally important and must be represented according to their actual dimensions shown in the drawings a recurring error is that the northern projecting central section is generated too short this must be avoided the northern projection consists of two connected building volumes with approximately 1 metre difference in height together these volumes extend for more than 30 metres in length their full depth and length must be preserved exactly as shown in the floor plan elevation and roof plan do not shorten this section compress its depth reduce its length due to perspective interpretation merge the two height levels alter the proportions between building volumes the floor plan and roof plan dimensions take priority over any assumptions made from the 3d model image all building lengths depths setbacks projections and height differences must correspond to the measured drawings maintain the exact geometry of walls roofs roof overhangs windows doors columns terraces parapets structural elements preserve all height differences between building volumes exactly as shown in the elevation do not modify building heights roof heights parapet heights ridge heights eave heights roof transitions generate only the building do not generate landscaping gardens trees vegetation neighbouring buildings roads vehicles people site furniture the image should focus exclusively on the architecture use photorealistic materials realistic glazing physically accurate lighting realistic shadows architectural photography quality ultra high detail hdr rendering 4k to 8k resolution the final image must prioritize dimensional accuracy and geometric fidelity to the supplied drawings do not redesign reinterpret simplify optimise or invent architectural elements reconstruct the building exactly as shown in the provided drawings while maintaining the perspective of the supplied 3d model