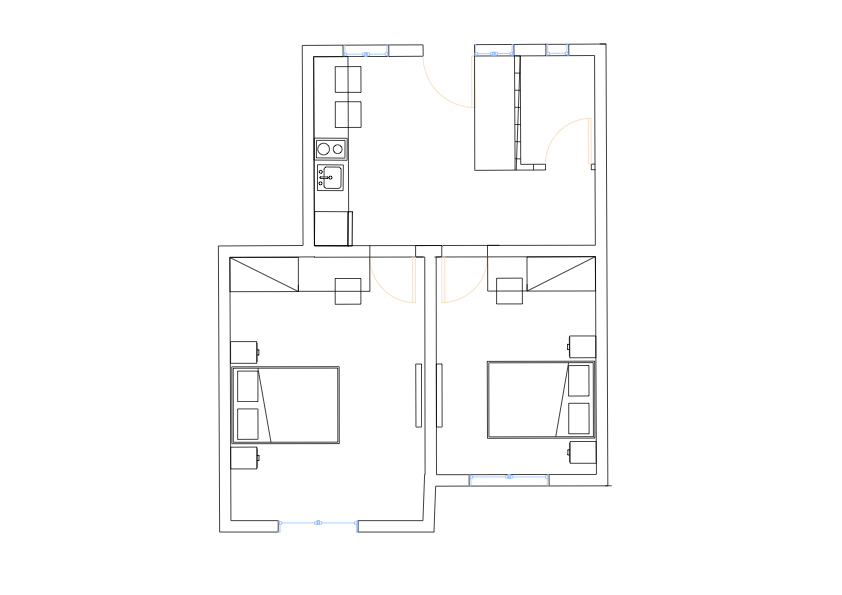
convert this floor plan into a realistic isometric 3d view of a full house show the space from an elevated angle with furniture walls and details visible add a small sofa next to the out door at the back side of the apartment at the rooms there is a bed bedside tables and table with a mirror add very modern minimal lighting at the bedside tables the top right corner is a toilet no sofa next to the kitchen and nothing outside the walls the sofa at the kitchen put at the right next to the toilet use the same furniture as shows on the plan do not change the orientation of the floorplan